This is a carousel with tiles that activate property listing cards. Use the previous and next buttons to navigate.
1/46
$374,900 Just Listed
This is a carousel with tiles that activate property listing cards. Use the previous and next buttons to navigate.
1/46
Property Description
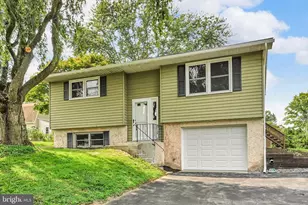
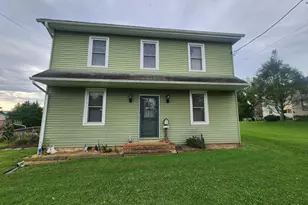
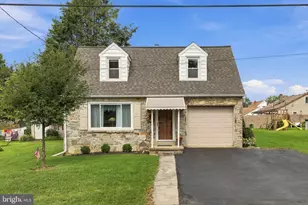
This charming bi-level home, set on a generous 0.5-acre lot, offers a perfect blend of comfort and modern living. With 1,830 sq. ft. of thoughtfully designed space, it features a traditional floor plan that seamlessly connects the kitchen, dining, and living areas. The kitchen is equipped with essential appliances, including a self-cleaning oven and dishwasher, making meal prep a breeze. Enjoy relaxing in the full bathroom with a tub shower, or step outside to the screened deck for serene outdoor moments. Major renovations in 2026 ensure a fresh, updated feel. The property boasts an attached garage and ample driveway space for convenience, it also has another garage size shed on the property to be used as a "man cave", a "she shed" or simply for other accessories or storage you may have. Located in a peaceful rural setting, you'll appreciate the tranquility while still being close to local parks and community amenities. Nearby schools and public services enhance the neighborhood's appeal, making it a wonderful place to call home. Embrace the warmth and comfort of this inviting residence, where every detail is designed for your enjoyment.
Full Property Details
Full Property Details for 2829 Main St
General
- Price: $374,900
- Taxes: $4,368 (2026)
- Status: Active
- Type: Single Family
- Source: BrightMLSPhilly
- MLS ID: PALA2094652
- Updated: Today (8/31/2026)
- Added to Site: Today
Interior
- Number of Rooms: 8
- Rooms/Areas: Family Room
- Interior Features: Bathroom - Tub Shower, Combination Dining/Living, Combination Kitchen/Dining, Floor Plan - Traditional
- Appliances: Dishwasher, Oven - Self Cleaning, Oven/Range - Electric, Refrigerator, Water Heater
Rooms
Bathrooms
- Total Bathrooms: 1
- Full Bathrooms: 1
- Main Floor Baths: 1
- Main - Full Baths: 1
Bedrooms
- Total Bedrooms: 3
- Bedrooms Main & Up: 3
Exterior
- Exterior Features: Gutter System, Outbuilding(s)
- Porch/Patio/Deck: Deck(s), Screened
Parking
- Garage: Yes
- Garage Spaces: 1
- Total Spaces: 9
- Parking Features: Asphalt Driveway
- Parking Type: Attached Garage, Driveway, Off Street
- Garage Description: Additional Storage Area, Garage - Front Entry, Garage Door Opener, Inside Access
Location
- Area: Conestoga Twp (10512)
- Municipality: CONESTOGA TWP
- County: LANCASTER
- Driving Directions: USE GPS
- Location Details: Rural
School Information
- School District: Penn Manor
- Elementary School: Conestoga
- High School: Penn Manor H.S.
Community
- Pets Allowed: Yes
- Pets: No Pet Restrictions
Heating & Cooling
- Central air: Yes
- Cooling Type: Central A/C
- Cooling Fuel: Electric
- Heating Type: Forced Air
- Heating Fuel: Oil
- Water Heater: Electric
Utilities
- Sewer: On Site Septic
- Water: Well
- Utility Description: Cable TV Available
Structural Information
- Architectural Style: Bi-level
- Structure Type: Detached
- Construction: Aluminum Siding
- Foundation: Block
- Windows: Double Hung
- Doors: Storm
- Stories Description: Main
- Square Feet: 1,830
- Sq. Ft. Source: Assessor
- Living Area: 1,830 Sq. Ft.
- Finished Above Grnd: 930 Sq. Ft.
- Finished Below Grnd: 900 Sq. Ft.
- Year Built: 1976
- Year Built Source: Assessor
- Property Condition: Very Good
Unit Information
- Unit Floor in Bldg.: 2
Additional Structures
- Other Structures: Shed
Lot Features
- Lot Size (Acres): 0.5
- Lot Size (Sq. Ft.): 21,780
- Lot Size Source: Assessor
- Zoning: RESIDENTIAL
- Lot Description: Cleared, Front Yard
Financial Considerations
- Price Per Sq. Ft.: $403.12
- Assessment Year: 2026
- School Tax: $3,615
- City/TownTax: $171
- City/TownTax Freq: Annually
- County Tax: $582
- County Tax Freq: Annually
- Tax w/Assessment: $181,500
- Tax Amount: $4,368
- Tax Year: 2026
- Tax Total Finished Sq. Ft.: 1830
Disclosures and Reports
- Ownership: Fee Simple
- Inclusions: Refridge
Listed by Bering Real Estate Co., Kimberly Eby
Get Pre-Approved Today
Schools
Schools serving 2829 Main St
School District:Penn Manor School District
| Name | Grades | Distance |
|---|---|---|
Conestoga El School 100 Hill Street, Conestoga, PA 17516 | K-6 | 0.1 mi |
Marticville Middle School 356 Frogtown Road, Pequea, PA 17565 | 7-8 | 2.1 mi |
Penn Manor High School East Cottage Avenue, Millersville, PA 17551 | 9-12 | 3.9 mi |
Disclaimer:
School attendance boundaries provided by ATTOM Data Solutions and are for reference only. Contact the school directly to verify enrollment eligibility.
Price & Sales History for 2829 Main St
Date
Details
Price
Change
Source
8/31/2026
Listed
$374,900
—
MLS
Disclaimer: Historical sales information is derived from public records provided by the county offices. Information is not guaranteed and should be independently verified.
Estimate the Cost
Estimate the Cost for 2829 Main St
2829 Main Street, Conestoga, PA 17516 (MLS# PALA2094652) is a Single Family property with 3 bedrooms and 1 full bathroom. 2829 Main Street is currently listed for $374,900 and was received on August 31, 2026. Want to learn more about 2829 Main Street? Do you have questions about finding other Single Family real estate for sale in Conestoga? You can browse all Conestoga real estate or contact a Coldwell Banker agent to request more information.