This is a carousel with tiles that activate property listing cards. Use the previous and next buttons to navigate.
1/68
$2,799,000 Just Listed
This is a carousel with tiles that activate property listing cards. Use the previous and next buttons to navigate.
1/68
Property Description
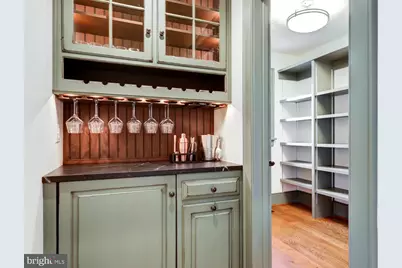
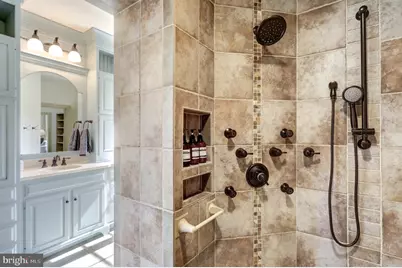
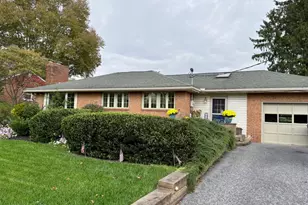
Some homes are built to impress. This one was built to disappear into the landscape - a fully private, architecturally distinctive colonial farmhouse tucked into the wooded banks above the Conestoga River, just twenty minutes from downtown Lancaster yet a world away from it. Set in 21 acres of woods, ponds, orchards, and open pasture, this is a rare offering for a buyer who wants land, privacy, and craftsmanship without sacrificing proximity to city life. Built in 2009 as an architectural showpiece, the 3,850-square-foot, 4-bedroom, 3.5-bath main residence pairs a modern floor plan with old-world detail: a custom 18th-century Rumford fireplace anchors the living room beneath 10-foot ceilings and walls of glass that open to the pool deck; the fully custom kitchen centers on a walnut-topped island, honed granite, and a full professional appliance suite, with a walk-in pantry, wine bar, and whole-home audio tucked just beyond. A first-floor primary suite offers true one-level living, with a spa-caliber bath, oversized custom closet, and direct access to a dedicated laundry and mudroom finished in hand-laid, artisan brick tile. Upstairs, two private wings hold additional bedrooms, a media/flex room, and generous storage - space for family, guests, or a home office setup that never feels shared. Outside, the estate is built for entertaining at scale. The flagstone pool terrace comfortably hosts up to 100 guests around a 40'x16' heated saltwater pool with color-changing lighting, a retractable cover, and built-in sound - its own private resort. This area also features a pool house with its own full bath. Just beyond, the equestrian post-and-beam bank barn is a genuine architectural artifact build by the highly sought after craftsmen at Riehl's Construction: hand-hewn timber frame, mortise-and-tenon joinery, and hand-laid fieldstone dating to early-1800s craftsmanship, with stalls for five horses, a tack and wash area, and a soaring 42'x50' second-story loft - a dramatic, ready-made backdrop for anything from a private gathering to a full-scale event. A separate guest house; 1,200 square feet, with its own kitchen, bedroom, bath, laundry and loft rounds out the property, ideal for extended family, live-in help, or additional guest capacity. The 21 acres themselves are the quieter luxury: two spring-fed, stocked ponds and a stream, mature apple and peach orchards, and two fenced gardens, all framed by open pasture and mature woodland buffer that keeps the estate genuinely unseen from the road. The woods are teeming with wildlife including deer, a flock of turkeys, foxes and more. It's a landscape made for slow mornings, riding, gardening, and entertaining - a true countryside retreat with the bones of a working estate. For the investor-minded buyer: beyond its appeal as a primary or secondary residence, 4459 Main Street offers a compelling foundation for a boutique hospitality or event-based operation. It's currently operated as a successful vacation rental and can be offered turn key for that use, pending final approvals after an upcoming update to the township's zoning ordinance. The barn's loft is already event-scaled, the pool terrace was purpose-built for gatherings, and the standalone guest house lends itself naturally to short-term rental use. Horse enthusiasts and equestrian operators will also find the stable infrastructure largely turnkey. As with any special-use vision on rural land, realizing the full income potential here would involve pursuing the appropriate local approvals, but the underlying assets (barn, pool, guest house, acreage, and privacy) give a buyer a major head start on any of those paths. If a trophy asset in one of Lancaster's most beautiful settings is appealing to you, don't miss the opportunity!
Full Property Details
Full Property Details for 4459 Main St
General
- Price: $2,799,000
- Taxes: $18,650 (2026)
- Status: Active
- Type: Farm Single-Family
- Source: BrightMLSPhilly
- MLS ID: PALA2096634
- Updated: 10/14/2026
- Added to Site: 1 day(s) ago
Interior
- Interior Features: 2nd Kitchen, Attic, Breakfast Area, Built-Ins, Carpet, Ceiling Fan(s), Central Vacuum, Combination Dining/Living, Crown Moldings, Dining Area, Entry Level Bedroom, Exposed Beams, Family Room Off Kitchen, Floor Plan - Open, Kitchen - Eat-In, Kitchen - Gourmet, Kitchen - Island, Recessed Lighting, Water Treat System, Window Treatments, Wood Floors
- Fireplace: Yes
- Number of Fireplaces: 1
- Fireplace(s): Wood
- Appliances: Built-In Microwave, Built-In Range, Central Vacuum, Cooktop, Dishwasher, Disposal, Dryer, Instant Hot Water, Microwave, Oven - Double, Oven - Wall, Refrigerator, Stainless Steel Appliances, Washer, Water Heater
- Flooring: Carpet, Concrete, Hardwood, Tile/Brick
Rooms
Bathrooms
- Total Bathrooms: 7
- Full Bathrooms: 5
- Half Bathrooms: 2
- Upper Floor Baths: 2
- Upper - Full Baths: 2
- Main Floor Baths: 5
- Main - Full Baths: 3
- Main - 1/2 Baths: 2
Bedrooms
- Total Bedrooms: 8
- Bedrooms Upper: 5
- Bedrooms Main & Up: 3
Additional Information
- Pool: Yes
- Private Pool: Yes
- Pool Description: Fenced, Heated, In Ground, Saltwater
- Spa: Yes
- Spa Description: Heated
- Security/Safety: Electric Alarm, Security System, Smoke Detector
Exterior
- Exterior Features: Awning(s), BBQ Grill, Boat Storage, Extensive Hardscape, Exterior Lighting, Flood Lights, Gutter System, Hot Tub, Outbuilding(s), Outside Shower, Play Area, Sidewalks, Stone Retaining Walls
- Porch/Patio/Deck: Deck(s), Patio(s), Porch(es)
Parking
- Garage: Yes
- Garage Spaces: 3
- Total Spaces: 15
- Parking Features: Paved Driveway, Paved Parking
- Parking Type: Attached Garage, Detached Garage, Driveway
- Garage Description: Additional Storage Area, Garage - Side Entry, Oversized
Location
- Area: Conestoga Twp (10512)
- Municipality: CONESTOGA TWP
- County: LANCASTER
- Driving Directions: GPS
- Direction Faces: West
- Location Details: Pond
School Information
- School District: Penn Manor
- Elementary School: Conestoga
- Middle School: Marticville
- High School: Penn Manor H.S.
Heating & Cooling
- Central air: Yes
- Cooling Type: Central A/C
- Cooling Fuel: Electric
- Heating Type: Forced Air
- Heating Fuel: Electric, Geo-thermal
- Water Heater: Electric, Instant Hot Water
Utilities
- Sewer: On Site Septic
- Water: Well
- Utility Description: Electric Available, Propane
Structural Information
- Architectural Style: Colonial
- Structure Type: Detached
- Construction: Brick, Fiber Cement, Frame, Vinyl Siding
- Basement: Yes
- Basement Entrance: Yes
- Basement Desc.: Daylight, Full, Full, Outside Entrance, Rough Bath Plumb, Side Entrance, Sump Pump, Unfinished, Walkout Level, Windows
- Foundation: Concrete Perimeter
- Roof: Shingle
- Walls/Ceilings: 9'+ Ceilings, Cathedral Ceilings, Dry Wall
- Windows: Double Pane, Casement, ENERGY STAR Qualified, Screens, Wood Frame
- Stories Description: Main, Upper 1
- Square Feet: 7,184
- Sq. Ft. Source: Estimated
- Living Area: 4,984 Sq. Ft.
- Finished Above Grnd: 4,984 Sq. Ft.
- Unfin. Above Grnd: 200 Sq. Ft.
- Basement Finished: 0%
- Year Built: 2009
- Year Built Source: Estimated
Additional Structures
- Other Structures: 2nd Garage, 2nd House, Bank Barn, Barn/Stable, Cabana/Pool House, Garage(s), Guest House
Lot Features
- Property View: Pond, Scenic Vista, Trees/Woods
- Lot Size (Acres): 21.41
- Wooded Acres: 12
- Lot Size (Sq. Ft.): 932,619
- Lot Size Source: Estimated
- Lot Dimensions: Fronts on Main St, with the other 3 sides all adjacent to woods and fields for the ultimate in priva
- Street/Road Desc.: Black Top, Other
- Irrigation Comments: Creek, Pond, Well
- Zoning: RURAL CONSERVATION
- Lot Description: Adjoins - Open Space, Backs to Trees, Hunting Available, Partly Wooded, Private, Secluded, Subdivision Possible, Trees/Wooded
Horse Property
- Horse Property: Yes
- Horse Facility Desc.: Horse Trails, Horses Allowed, Stable(s)
Farm Information
- Farm Description: Feed Barn
Water Features
- Water Front: Yes
- Water View: Yes
- Water Access: Yes
- Water Access Desc: Private Access
- Water Front Type: Pond
- Docks: 1
Financial Considerations
- Price Per Sq. Ft.: $561.6
- For Lease: Yes
- Assessment Year: 2026
- School Tax: $15,435
- City/TownTax: $730
- City/TownTax Freq: Annually
- County Tax: $2,485
- County Tax Freq: Annually
- Tax w/Assessment: $776,200
- Tax Amount: $18,650
- Tax Year: 2026
- Tax Total Finished Sq. Ft.: 3784
Disclosures and Reports
- Ownership: Fee Simple
- Multiple Parcels: Yes
Listed by Astoria Realty Advisors LLC, Benuel Esh

Get Pre-Approved Today
Schools
Schools serving 4459 Main St
School District:Penn Manor School District
| Name | Grades | Distance |
|---|---|---|
Conestoga El School 100 Hill Street, Conestoga, PA 17516 | K-6 | 2.3 mi |
Marticville Middle School 356 Frogtown Road, Pequea, PA 17565 | 7-8 | 3.8 mi |
Penn Manor High School East Cottage Avenue, Millersville, PA 17551 | 9-12 | 4.8 mi |
Disclaimer:
School attendance boundaries provided by ATTOM Data Solutions and are for reference only. Contact the school directly to verify enrollment eligibility.
Price & Sales History for 4459 Main St
Date
Details
Price
Change
Source
10/14/2026
Listed
$2,799,000
-12.94%
MLS
1/31/2025
Sold
$3,215,000
—
Public Record
Disclaimer: Historical sales information is derived from public records provided by the county offices. Information is not guaranteed and should be independently verified.
Tax History
Tax History for 4459 Main St
Year
Property Taxes
Change
Tax Assessment
Change
2025
$25,646
2%
$1,152,300
—
2024
$25,026
2%
$1,152,300
—
2023
$24,550
—
$1,152,300
—
2022
$24,550
3%
$1,152,300
—
2021
$23,924
—
$1,152,300
—
2020
$23,924
3%
$1,152,300
—
2019
$23,256
-15%
$1,152,300
—
2018
$27,473
16%
$1,152,300
17%
2017
$23,727
81%
$984,300
—
2016
$13,127
2%
$984,300
—
2015
$12,836
-41%
$984,300
—
2014
$21,738
—
$984,300
—
Disclaimer: Historical tax information is derived from public records provided by the county offices. Information is not guaranteed and should be independently verified.
Estimate the Cost
Estimate the Cost for 4459 Main St
Want to learn more about 4459 Main Street? Do you have questions about finding other Farm Single-Family real estate for sale in Conestoga? You can browse all Conestoga real estate or contact a Coldwell Banker agent to request more information.