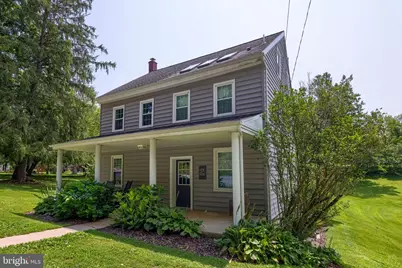
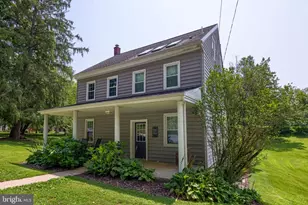
Full Property Details for 4506 Main St
General
- Sold For: $382,000
- Taxes: $3,174 (2026)
- Status: Closed
- Type: Single Family
- Source: BrightMLSPhilly
- MLS ID: PALA2093626
- Added to Site: 60 day(s) ago
Interior
- Interior Features: Bathroom - Soaking Tub, Bathroom - Walk-In Shower, Skylight(s)
- Appliances: Built-In Microwave, Built-In Range, Dishwasher, Dryer, Washer
Rooms
- Total Bathrooms: 2
- Full Bathrooms: 1
- Half Bathrooms: 1
- Upper Floor Baths: 1
- Upper - Full Baths: 1
- Main Floor Baths: 1
- Main - 1/2 Baths: 1
- Total Bedrooms: 3
- Bedrooms Upper: 3
Exterior
- Exterior Features: Extensive Hardscape, Outbuilding(s)
- Porch/Patio/Deck: Deck(s), Patio(s)
Parking
- Parking Type: Driveway, Off Street
Location
- Area: Conestoga Twp (10512)
- Municipality: CONESTOGA TWP
- County: LANCASTER
- Driving Directions: Right on Beaver Valley Pike, Left onto New Danville Pike, House is on the Left
- Location Details: Rural
School Information
- School District: Penn Manor
- Elementary School: Conestoga
- Middle School: Marticville
- High School: Penn Manor
Heating & Cooling
- Central air: Yes
- Cooling Type: Central A/C
- Cooling Fuel: Electric
- Heating Type: Radiant, 90% Forced Air, Heat Pump(s)
- Heating Fuel: Electric, Solar
- Water Heater: Electric
Utilities
- Sewer: On Site Septic
- Water: Well
Structural Information
- Architectural Style: Colonial
- Structure Type: Detached
- Construction: Frame
- Basement: Yes
- Basement Desc.: Walkout Level, Daylight, Full, Full
- Foundation: Stone
- Roof: Shingle
- Stories Description: Main, Upper 1
- Square Feet: 2,256
- Sq. Ft. Source: Estimated
- Living Area: 1,512 Sq. Ft.
- Finished Above Grnd: 1,512 Sq. Ft.
- Year Built: 1800
- Year Built Source: Assessor
- Property Condition: Very Good
Additional Structures
Lot Features
- Property View: Garden/Lawn, Trees/Woods
- Lot Size (Acres): 0.99
- Lot Size (Sq. Ft.): 43,124
- Lot Size Source: Assessor
- Zoning: 113 RES: 1 FAM DWLG
Financial Considerations
- Price Per Sq. Ft.: $238.1
- Assessment Year: 2026
- School Tax: $2,627
- City/TownTax: $124
- City/TownTax Freq: Annually
- County Tax: $423
- County Tax Freq: Annually
- Tax w/Assessment: $132,100
- Tax Amount: $3,174
- Tax Year: 2026
- Terms: Standard Sale
- Tax Total Finished Sq. Ft.: 1512
Disclosures and Reports
- Ownership: Fee Simple
- Exclusions: Refrigerator and freezers in basement, hanging rack for jackets next to front door, mirror in dining room by front door, storage basket piece on wall above dog dishes, 2 bedside 'tables' attached to wall on either side of bed in master bedroom
- Inclusions: Washer, Dryer, Kitchen Refrigerator
Listed by Berkshire Hathaway HomeServices Homesale Realty, Lacey Lanette Snader
Sold by Berkshire Hathaway HomeServices Homesale Realty, Jessica Hostetter