
This is a carousel with tiles that activate property listing cards. Use the previous and next buttons to navigate.
1/1
$425,000
This is a carousel with tiles that activate property listing cards. Use the previous and next buttons to navigate.
1/1
Property Description
Welcome to Leslie Farms
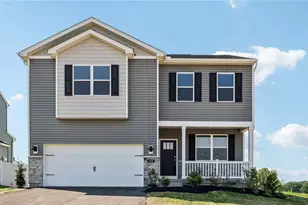
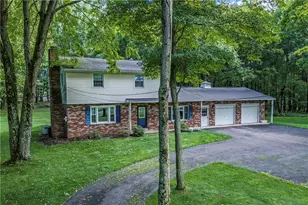
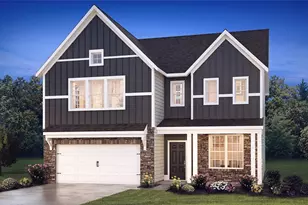
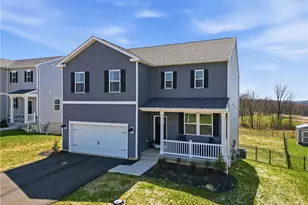
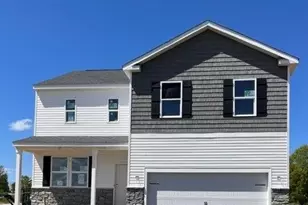
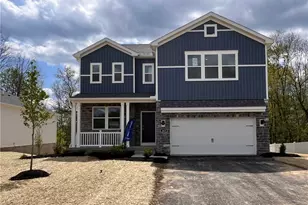
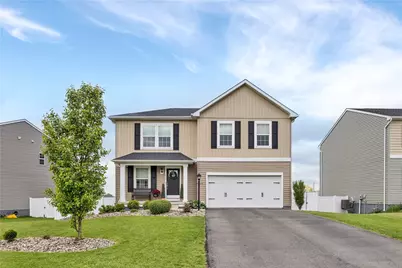
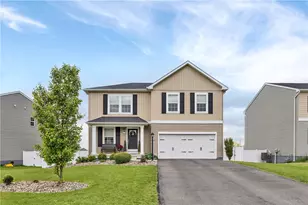
Welcome home to Leslie Farms! This immaculate, move-in-ready 4-bedroom, 3.5-bathroom home perfectly blends modern luxury with cozy, everyday comfort. From the moment you pull up the spacious, two-car-wide driveway leading to the attached 2-car garage, you'll feel the inviting charm. Imagine relaxing with your morning coffee or greeting neighbors from the picture-perfect covered front porch. Step inside to a bright, open-concept main floor adorned with stylish, ultra-durable luxury vinyl plank (LVP) flooring that flows seamlessly throughout. The elegant dining area opens directly into the heart of the home: a chef-inspired center island kitchen. This culinary dream features a massive walk-in pantry, striking staggered and contrasting cabinetry, premium stainless steel appliances, a classic farm sink, gleaming granite countertops, and a chic tile backsplash. Indoor-outdoor living is a breeze here. The sliding glass doors open directly to a massive, low-maintenance engineered deck that spans the entire width of the home-perfect for summer BBQs while overlooking your private, fully fenced backyard. Back inside, the cozy family room anchors the living space with a stunning, stone-wrapped gas fireplace flanked by custom floating shelves. Upstairs, discover four generously sized, sunlit bedrooms, including a luxurious primary suite designed for ultimate relaxation. The primary bedroom comes pre-wired for your choice of a custom ceiling light or fan, while the spa-like ensuite bath boasts an upgraded subway tile shower with sleek glass doors, a double-bowl vanity, and a massive walk-in closet. Need even more space? The beautifully finished lower level is ready for fun, boasting a huge, versatile gameroom and a convenient full bathroom-perfect for movie nights, a home gym, a play area, or private guest quarters. Don't wait for new construction quirks when you can move right into this turnkey, feature-packed masterpiece today! Contact Matt Ohlsson at 724-504-3359 or matt.ohlssson@pittsburghmoves.com for more information or to schedule an appointment today!
Full Property Details
Full Property Details for 117 Hawthorne Dr
General
- Sold For: $425,000
- HOA FEE: $21/month
- Taxes: $4,028
- Status: Closed
- Type: Single Family
- Source: West_Penn_MLS
- MLS ID: 1753733
- Added to Site: 54 day(s) ago
Interior
- Number of Rooms: 10
- Interior Features: Kitchen Island, Pantry
- Fireplace: Yes
- Number of Fireplaces: 1
- Fireplace(s): Gas, Family/Living/Great Room
- Appliances: Some Gas Appliances, Dishwasher, Disposal, Microwave, Refrigerator, Stove
- Flooring: Vinyl, Carpet
Rooms
Bathrooms
- Total Bathrooms: 4
- Full Bathrooms: 3
- Half Bathrooms: 1
Bedrooms
- Total Bedrooms: 4
Parking
- Garage: Yes
- Attached garage: Yes
- Total Spaces: 2
- Parking Features: Attached, Garage, Garage Door Opener
Location
- County: Butler
- Driving Directions: US-19 N to R on Rowen; L on Franklin; R on PA-68 E; L on Lloydmont; R on Hawthorne; home on L
School Information
- Elem School District: Butler
- Midd School District: Butler
- High School District: Butler
Heating & Cooling
- Central air: Yes
- Air Conditioning: Yes
- Cooling Type: Central Air
- Heating Type: Forced Air, Gas
Utilities
- Sewer: Public Sewer
- Water: Public
Structural Information
- Architectural Style: Colonial, Two Story
- Construction: Vinyl Siding
- Basement: Yes
- Basement Desc.: Finished, Walk-Up Access
- Roof: Asphalt
- Windows: Multi Pane, Screens
- Stories/Levels: 2
- Building Size: 2244
- Year Built: 2021
- Property Condition: Resale
Lot Features
- Lot Size (Acres): 0.284
- Lot Dimensions: 60 x 13 x 226 x 40 x 207
Financial Considerations
- Association Fee: $21
- Assoc Fee Freq.: Monthly
- Assessment Amount: $26,850
- Tax Amount: $4,028
Get Pre-Approved Today
Schools
Schools serving 117 Hawthorne Dr
School District:Butler Area School District
| Name | Grades | Distance |
|---|---|---|
Connoquenessing El School 102 Connoquenessing School Road, Renfrew, PA 16053 | K-6 | 0.9 mi |
Butler Area Ihs 551 Fairground Hill Road, Butler, PA 16001 | 9-10 | 6.3 mi |
Disclaimer:
School attendance boundaries provided by ATTOM Data Solutions and are for reference only. Contact the school directly to verify enrollment eligibility.
Price & Sales History for 117 Hawthorne Dr
Date
Details
Price
Change
Source
7/03/2026
Sold
$425,000
—
MLS
5/26/2026
Price Reduced
$425,000
-5.56%
MLS
5/14/2026
Listed
$450,000
—
MLS
Disclaimer: Historical sales information is derived from public records provided by the county offices. Information is not guaranteed and should be independently verified.
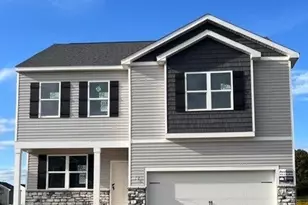
117 Hawthorne Dr, Connoquenessing Boro, PA 16033 (MLS# 1753733) is a Single Family property that was sold at $425,000 on July 03, 2026. This property was listed by The Georgie Smigel Group from our Cranberry Township Office.Want to learn more about 117 Hawthorne Dr? Do you have questions about finding other Single Family real estate for sale in Connoquenessing Boro? You can browse all Connoquenessing Boro real estate or contact a Coldwell Banker agent to request more information.