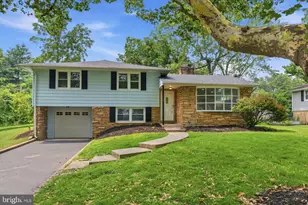
Full Property Details for 1016 Trinity Ln
General
- Price: $750,000
- Taxes: $5,127 (2026)
- Status: Pending
- Type: Single Family
- Source: BrightMLSPhilly
- MLS ID: PAMC2189918
- Updated: 8/11/2026
- Added to Site: 62 day(s) ago
Interior
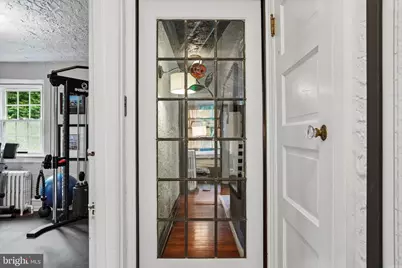
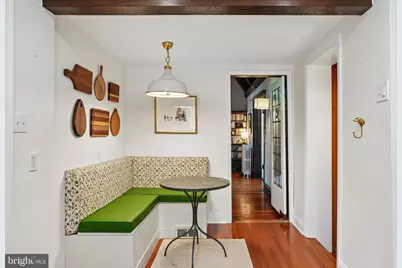
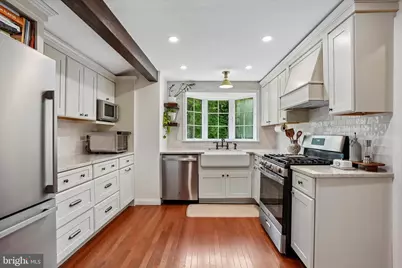
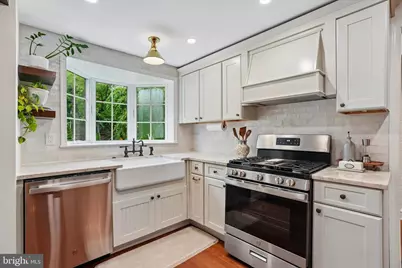
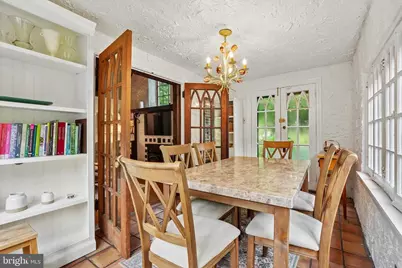
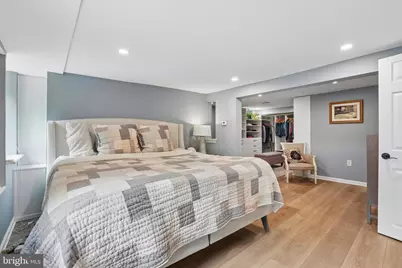
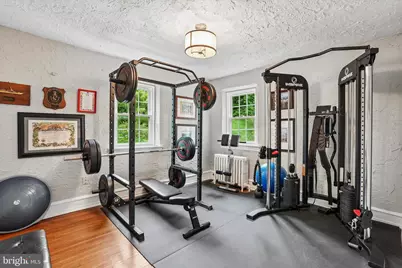
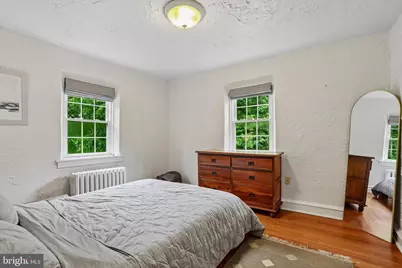
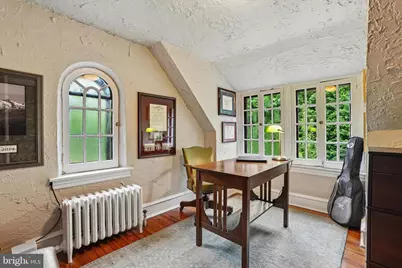
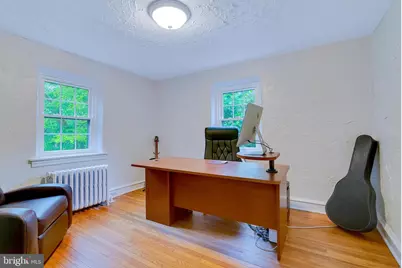
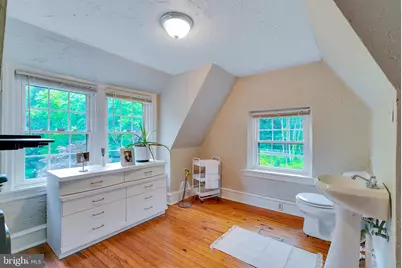
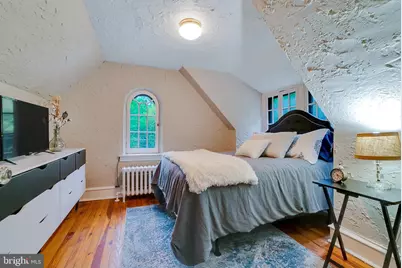
- Rooms/Areas: Bedroom 2, Bedroom 3, Bedroom 4, Bedroom 5, Kitchen, Foyer, Bedroom 1, Sun/Florida Room, Great Room, Laundry, Storage Room, Bonus Room, Full Bath, Half Bath
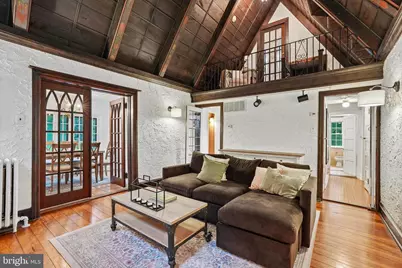
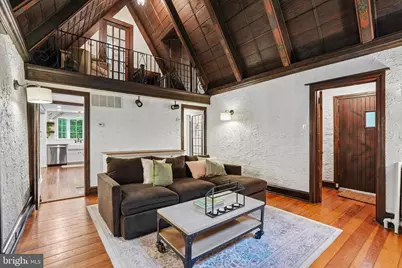
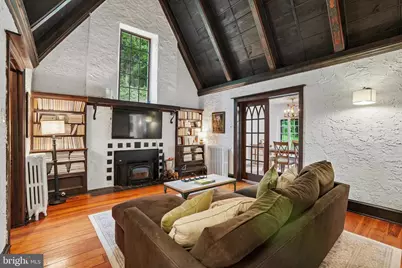
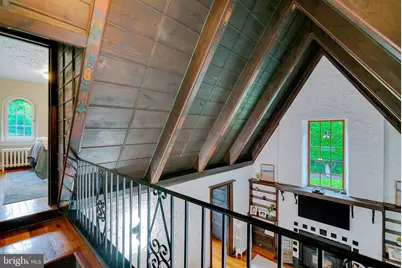
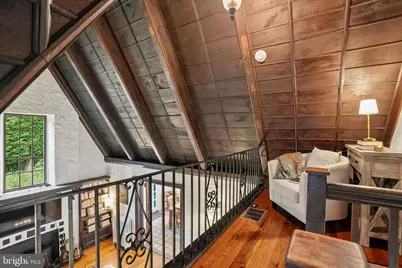
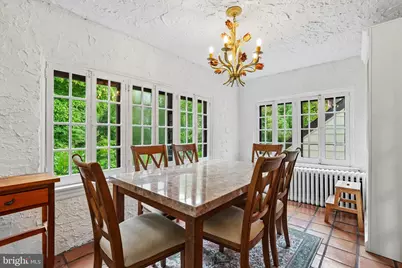
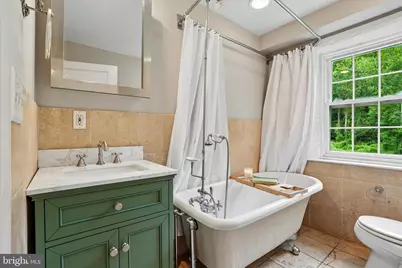
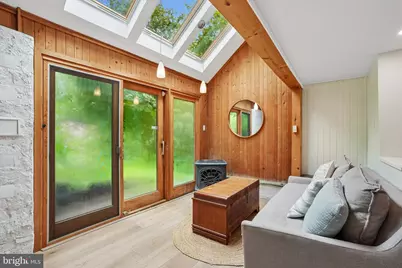
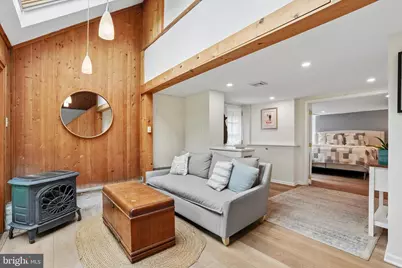
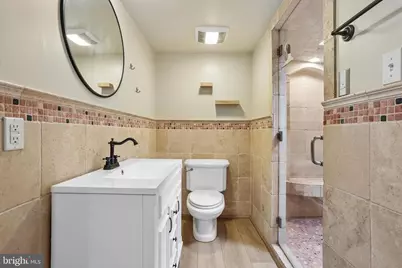
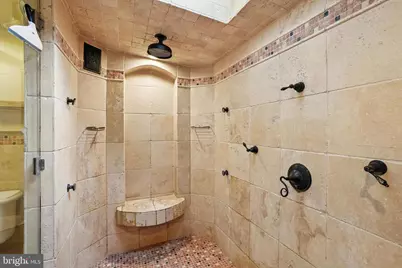
- Interior Features: Exposed Beams, Dining Area, Kitchen - Eat-In, Primary Bath(s), Recessed Lighting, Skylight(s), Bathroom - Soaking Tub, Bathroom - Stall Shower, Bathroom - Tub Shower, Wood Floors
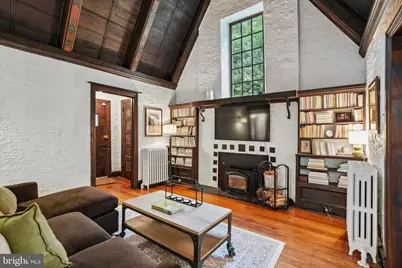
- Fireplace: Yes
- Number of Fireplaces: 2
- Fireplace(s): Insert, Free Standing, Gas/Propane, Mantel(s), Wood
- Appliances: Dishwasher, Disposal, Dryer, Microwave, Oven - Self Cleaning, Oven/Range - Gas, Refrigerator, Stainless Steel Appliances, Washer, Water Heater - Tankless
- Flooring: Hardwood, Heated, Luxury Vinyl Tile, Tile/Brick
Rooms
- Total Bathrooms: 3
- Full Bathrooms: 2
- Half Bathrooms: 1
- Upper Floor Baths: 1
- Upper - 1/2 Baths: 1
- Main Floor Baths: 1
- Main - Full Baths: 1
- Lower Floor Baths: 1
- Lower - Full Baths: 1
- Total Bedrooms: 5
- Bedrooms Upper: 2
- Bedrooms Lower: 1
- Bedrooms Main & Up: 2
Additional Information
- Security/Safety: Motion Detectors, Security System, Smoke Detector
Exterior
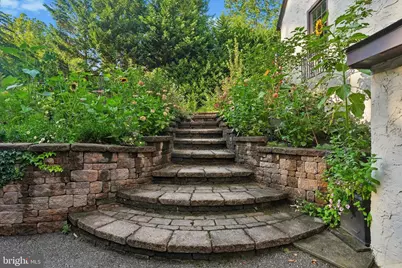
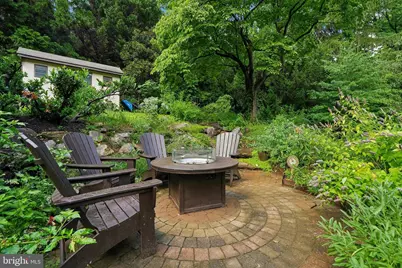
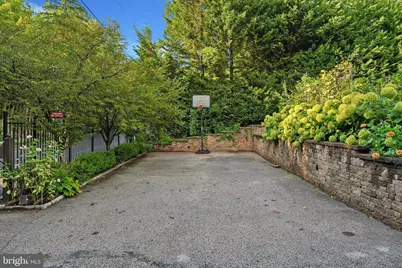
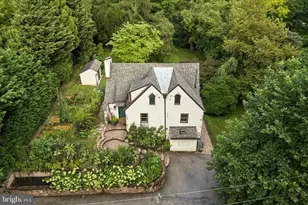
- Exterior Features: Exterior Lighting, Stone Retaining Walls
- Porch/Patio/Deck: Patio(s)
Parking
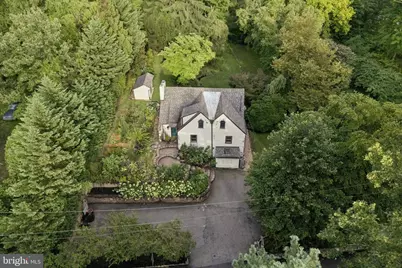
- Parking Features: Asphalt Driveway
- Parking Type: Driveway
Location
- Area: Upper Merion Twp (10658)
- Municipality: UPPER MERION TWP
- County: MONTGOMERY
- Subdivision: GULPH MILLS VIL
- Cross Streets: Balligomingo
- Driving Directions: GPS
- Location Details: Creek/Stream
School Information
- School District: Upper Merion Area
- Elementary School: Roberts
- Middle School: Upper Merion
- High School: Upper Merion
Heating & Cooling
- Central air: Yes
- Cooling Type: Central A/C
- Cooling Fuel: Electric
- Heating Type: Radiator, Radiant, Programmable Thermostat
- Heating Fuel: Natural Gas
- Water Heater: Natural Gas, Tankless
Utilities
- Sewer: Public Sewer
- Water: Public
Structural Information
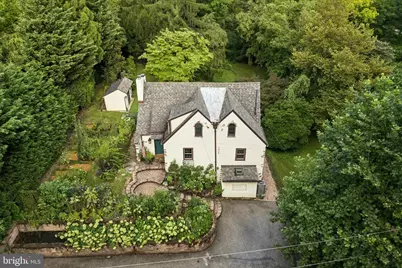
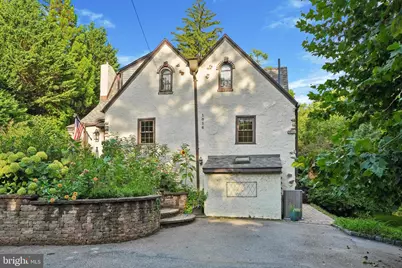
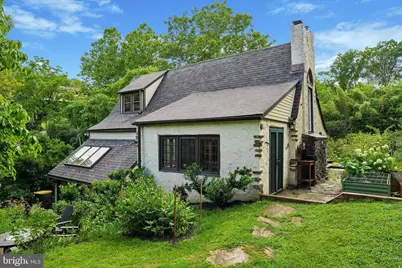
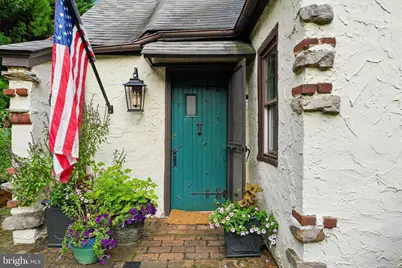
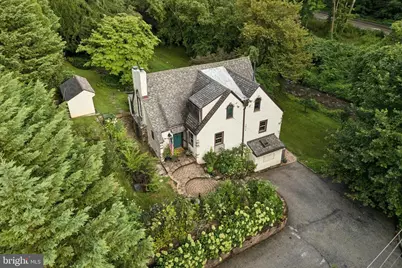
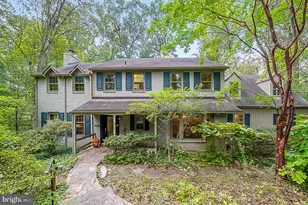
- Architectural Style: A-Frame, Carriage House, Chalet, Cottage, Dutch, Loft with Bedrooms, Tudor
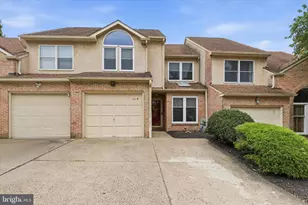
- Structure Type: Detached
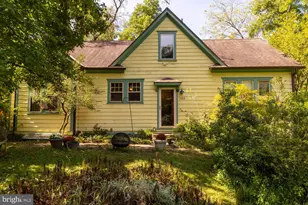
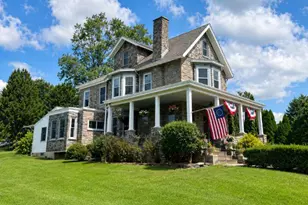
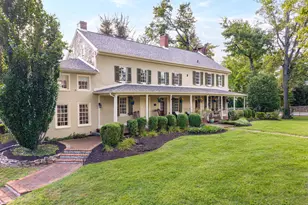
- Construction: Stucco, Stone, Vinyl Siding
- Basement: Yes
- Basement Entrance: Yes
- Basement Desc.: Daylight, Partial, Fully Finished, Heated, Poured Concrete, Rear Entrance, Side Entrance, Walkout Level, Windows
- Foundation: Stone, Block, Slab
- Stories Description: Lower 1, Main, Upper 1
- Square Feet: 3,000
- Sq. Ft. Source: Estimated
- Living Area: 3,000 Sq. Ft.
- Finished Above Grnd: 2,200 Sq. Ft.
- Finished Below Grnd: 800 Sq. Ft.
- Year Built: 1915
- Year Built Source: Assessor
Unit Information
- Bathrooms-Lower: 1
- Bedrooms-Lower: 1
Lot Features
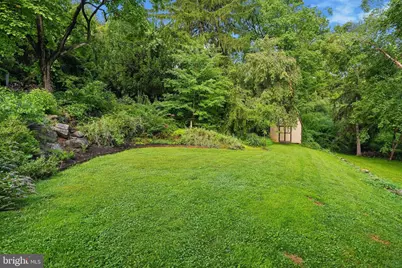
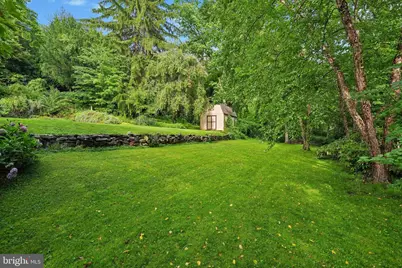
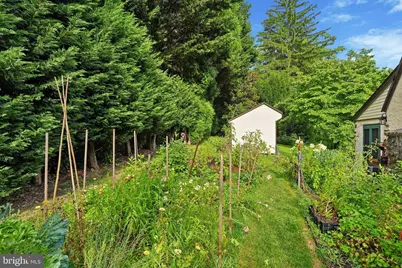
- Property View: Creek/Stream, Garden/Lawn, Trees/Woods
- Lot Size (Acres): 0.71
- Lot Size (Sq. Ft.): 30,800
- Lot Size Source: Assessor
- Lot Dimensions: 129.00 x 0.00
- Zoning: RESIDENTIAL
Water Features
Financial Considerations
- Price Per Sq. Ft.: $340.91
- Assessment Year: 2026
- School Tax: $3,506
- City/TownTax: $787
- City/TownTax Freq: Annually
- County Tax: $765
- County Tax Freq: Annually
- Tax w/Assessment: $140,100
- Tax Amount: $5,127
- Tax Year: 2026
- Tax Total Finished Sq. Ft.: 2211
Disclosures and Reports
- Ownership: Fee Simple
- Inclusions: Washer, Dryer, Refrigerator, 2 Sheds
- Lot Number: 13
Listed by Keller Williams Real Estate-Blue Bell, Binnie Bianco