This is a carousel with tiles that activate property listing cards. Use the previous and next buttons to navigate.
1/1
$810,000
This is a carousel with tiles that activate property listing cards. Use the previous and next buttons to navigate.
1/1
Property Description
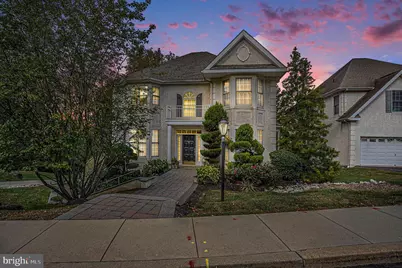
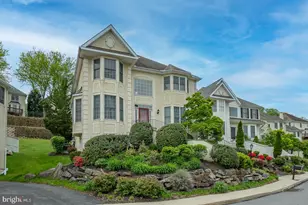
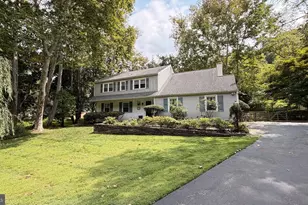
1018 Riverview Lane is a stately center hall Colonial that sits high in the Merion Hills subdivision. This property is luxurious, including many builder upgrades, located just minutes from the 476 & 76 interchange, Conshohocken train station and is in Upper Merion school district. You will be greeted by a vaulted foyer with hardwood floors when you enter, with elegant columns separating the formal living room on the right and the formal dining room on the left. A curved staircase winds its way to the second level. The foyer, dining room and formal living room feature exquisite crown molding and trim throughout and bay windows. Truly a beautiful space to entertain. From the dining room there's a butler's pantry that connects to the large gourmet kitchen. This kitchen has ample granite counter space and cabinet space in a warm cherry. The flooring is high quality, neutral tile. Appliances include a gas stove top, double stainless-steel ovens, a large stainless-steel refrigerator and a dishwasher. You can eat at either your expansive breakfast bar or the sunny breakfast nook with a bay window. Ideal for making amazing meals and memories with loved ones. Across from the kitchen is the family room featuring a gas fireplace and plenty of natural light and glass doors to the elevated deck. The elevated deck offers both privacy and a place to enjoy the outdoors. During the warmer months mature trees provide both shade and seclusion. The primary level also has a half bath and an elevator that services all three levels of the home. Upstairs the landing and common areas have been updated with composite vinyl flooring. To the left is the expansive primary suite with tray ceilings, dual walk-in closets, a sitting area and primary bath. The primary bath has two separate vanities, a soaking tub, a shower stall and a private toilet area. The second floor has two additional, sizeable bedrooms and a second full bathroom. The basement/lower level is fully finished and features a fourth bedroom and third full bath. This level also includes two additional rooms, one which opens to the lower level deck, and is attached to the garage. This could easily be used as a suite for a family member or au pair. The lot is maintained by the HOA as is snow removal.
Full Property Details
Full Property Details for 1018 Riverview Ln
General
- Sold For: $810,000
- HOA FEE: $310/month
- Taxes: $10,724 (2025)
- Status: Closed
- Type: Single Family
- Source: BrightMLSPhilly
- MLS ID: PAMC2154038
- Added to Site: 259 day(s) ago
Interior
- Number of Rooms: 8
- Rooms/Areas: Bedroom 2, Bedroom 3, Bedroom 4, Bedroom 1, Bathroom 1, Bathroom 2, Bathroom 3, Half Bath
- Interior Features: Breakfast Area, Crown Moldings, Curved Staircase, Elevator, Formal/Separate Dining Room, Kitchen - Eat-In, Kitchen - Gourmet, Kitchen - Island, Pantry
- Fireplace: Yes
- Number of Fireplaces: 1
- Appliances: Dishwasher, Cooktop, Oven - Single, Microwave, Refrigerator
- Flooring: Hardwood, Luxury Vinyl Plank, Partially Carpeted
Rooms
Bathrooms
- Total Bathrooms: 4
- Full Bathrooms: 3
- Half Bathrooms: 1
- Upper Floor Baths: 2
- Upper - Full Baths: 2
- Main Floor Baths: 1
- Main - 1/2 Baths: 1
- Lower Floor Baths: 1
- Lower - Full Baths: 1
Bedrooms
- Total Bedrooms: 4
- Bedrooms Upper: 3
- Bedrooms Lower: 1
Exterior
- Exterior Features: Sidewalks, Stone Retaining Walls, Street Lights
Parking
- Garage: Yes
- Garage Spaces: 2
- Total Spaces: 2
- Parking Type: Attached Garage, Driveway, On Street
- Garage Description: Additional Storage Area, Garage - Side Entry, Oversized
Location
- Area: West Conshohocken Boro (10624)
- Municipality: WEST CONSHOHOCKEN BORO
- County: MONTGOMERY
- Subdivision: MERION HILL
- Cross Streets: Spruce St
- Driving Directions: via US-422 E Continue on US-422 E. Take I-76 E to Matsonford Rd in West Conshohocken. Take exit 331B from I-76 E Use the 2nd from the left lane to take the US-202 N/I-76 E exit toward I-76 W/Turnpike/King of Prussia/Philadelphia Slight right to merge onto I-76 E Take exit 331B for I-476 toward Plymouth Mtg/Conshohocken Take the exit toward PA-23 Continue on Matsonford Rd. Take Spring Garden St to Riverview Ln
School Information
- School District: Upper Merion Area
Community
- Association: Yes
- Assoc. Name: MERION HILL / PENCO MANAGEMENT
- Assoc. Fees Include: Common Area Maintenance, Snow Removal
- Pets Allowed: Yes
- Pets: No Pet Restrictions
Heating & Cooling
- Central air: Yes
- Cooling Type: Central A/C
- Cooling Fuel: Natural Gas
- Heating Type: 90% Forced Air
- Heating Fuel: Natural Gas
- Water Heater: Natural Gas
Utilities
- Sewer: Public Sewer
- Water: Public
- Utility Description: Cable TV Available, Electric Available, Natural Gas Available, Phone Available
Structural Information
- Architectural Style: Colonial
- Structure Type: Detached
- Construction: Stucco
- Basement: Yes
- Basement Desc.: Full
- Foundation: Block
- Elevator(s ): 1
- Stories/Levels: 3
- Stories Description: Lower 1, Main, Upper 1
- Square Feet: 3,945
- Sq. Ft. Source: Estimated
- Living Area: 3,945 Sq. Ft.
- Finished Above Grnd: 2,901 Sq. Ft.
- Finished Below Grnd: 1,044 Sq. Ft.
- Year Built: 2000
- Year Built Source: Estimated
- Property Condition: Excellent
Unit Information
Unit 1
- Bathrooms-Lower: 1
- Bedrooms-Lower: 1
Lot Features
- Lot Size (Acres): 0.03
- Lot Size (Sq. Ft.): 1,470
- Lot Size Source: Estimated
- Lot Dimensions: 35.00 x 42.00
- Zoning: RESIDENTIAL
Financial Considerations
- Price Per Sq. Ft.: $301.59
- Association Fee: $310
- Assoc Fee Freq.: Monthly
- Assessment Year: 2025
- School Tax: $8,493
- City/TownTax: $441
- City/TownTax Freq: Annually
- County Tax: $1,963
- County Tax Freq: Annually
- Tax w/Assessment: $373,830
- Tax Amount: $10,724
- Tax Year: 2025
- Terms: Standard Sale
Disclosures and Reports
- Ownership: Fee Simple
- Inclusions: All appliances in as-is condition and for no monetary consideration
- Lot Number: 85
Listed by Century 21 Advantage Gold-Trappe, Naomi Knows Homes Witz
Sold by Compass Pennsylvania, LLC, Maria Doyle

Get Pre-Approved Today
Schools
Schools serving 1018 Riverview Ln
School District:Upper Merion Area School District
| Name | Grades | Distance |
|---|---|---|
Bridgeport Elementary School 900 Bush and School Lane, Bridgeport, PA 19405 | K-4 | 3.1 mi |
Upper Merion Middle School 450 Keebler Road, King of Prussia, PA 19406 | 5-8 | 4.5 mi |
Upper Merion High School 465 Crossfield Road, King of Prussia, PA 19406 | 9-12 | 4.4 mi |
Disclaimer:
School attendance boundaries provided by ATTOM Data Solutions and are for reference only. Contact the school directly to verify enrollment eligibility.
Price & Sales History for 1018 Riverview Ln
Date
Details
Price
Change
Source
4/17/2026
Sold
$810,000
-7.42%
MLS
1/10/2026
Price Reduced
$874,900
-2.68%
MLS
11/03/2025
Price Reduced
$899,000
-5.27%
MLS
10/15/2025
Price Reduced
$949,000
-4.14%
MLS
9/11/2025
Listed
$990,000
—
MLS
Disclaimer: Historical sales information is derived from public records provided by the county offices. Information is not guaranteed and should be independently verified.
1018 Riverview Lane, Conshohocken, PA 19428 (MLS# PAMC2154038) is a Single Family property that was sold at $810,000 on April 17, 2026. Want to learn more about 1018 Riverview Lane? Do you have questions about finding other Single Family real estate for sale in Conshohocken? You can browse all Conshohocken real estate or contact a Coldwell Banker agent to request more information.