This is a carousel with tiles that activate property listing cards. Use the previous and next buttons to navigate.
1/1
$535,000
This is a carousel with tiles that activate property listing cards. Use the previous and next buttons to navigate.
1/1
Property Description
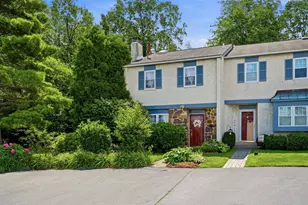
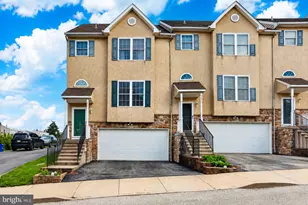
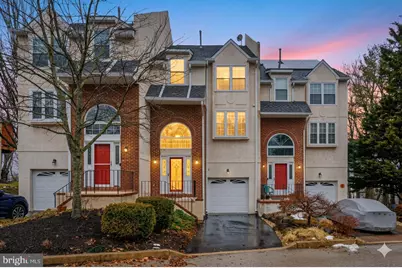
Welcome to Cedar Point in West Conshohocken, a peaceful, desirable community just minutes from Routes 476, 76 and 23. This beautifully maintained three-level townhome welcomes you with abundant natural light and an open floor plan ideal for entertaining. The main level features Brazilian cherry hardwood floors, 9-foot ceilings, and a newly remodeled kitchen with quartz countertops, breakfast bar, shaker cabinets, tile backsplash, and stainless-steel appliances with gas cooking. A large dining area flows into a sunken living room with a slate gas fireplace and access to a private wooded deck - perfect for morning coffee or relaxing outdoors. Upstairs you'll find two bedrooms and a conveniently located laundry area. The spacious primary suite offers vaulted ceilings, two walk-in closets, a Jacuzzi tub and a separate shower. The second bedroom includes its own full bath with tile flooring and two closets. The finished walk-out basement was remodeled and features tile flooring and a wet bar, ideal for additional living, entertaining space, or even a third bedroom! Recent updates include new decking / railings and privacy screen (2024), new windows with a transferrable warranty (2018), a new kitchen (2018), a new garage door (2017), basement updates with new flooring and wet bar (2016), and basement windows and doors (2023). Enjoy tranquil community views and easy commuting access - schedule your tour today!
Full Property Details
Full Property Details for 102 Campbell Dr
General
- Sold For: $535,000
- HOA FEE: $100/month
- HOA FEE FREQ.: Annually
- Taxes: $4,745 (2025)
- Status: Closed
- Type: Townhouse
- Source: BrightMLSPhilly
- MLS ID: PAMC2170702
- Added to Site: 116 day(s) ago
Interior
- Interior Features: Bar, Bathroom - Jetted Tub, Bathroom - Stall Shower, Dining Area, Pantry, Recessed Lighting, Walk-in Closet(s), Wood Floors
- Fireplace: Yes
- Number of Fireplaces: 1
Rooms
Bathrooms
- Total Bathrooms: 3
- Full Bathrooms: 2
- Half Bathrooms: 1
- Upper Floor Baths: 2
- Upper - Full Baths: 2
- Main Floor Baths: 1
- Main - 1/2 Baths: 1
Bedrooms
- Total Bedrooms: 2
- Bedrooms Upper: 2
Parking
- Garage: Yes
- Garage Spaces: 1
- Total Spaces: 2
- Parking Type: Attached Garage, Driveway
- Garage Description: Additional Storage Area, Garage - Front Entry, Inside Access
Location
- Area: West Conshohocken Boro (10624)
- Municipality: WEST CONSHOHOCKEN BORO
- County: MONTGOMERY
- Subdivision: CONSHOHOCKEN
- Driving Directions: Cambell Dr @ Josephine Ave
School Information
- School District: Upper Merion Area
Community
- Association: Yes
Heating & Cooling
- Central air: Yes
- Cooling Type: Central A/C
- Cooling Fuel: Electric
- Heating Type: 90% Forced Air
- Heating Fuel: Natural Gas
- Water Heater: Natural Gas
Utilities
- Sewer: Public Sewer
- Water: Public
Structural Information
- Architectural Style: Side-by-Side
- Structure Type: Interior Row/Townhouse
- Construction: Stucco
- Foundation: Slab
- Stories Description: Main, Upper 1
- Square Feet: 1,920
- Sq. Ft. Source: Estimated
- Living Area: 1,920 Sq. Ft.
- Finished Above Grnd: 1,920 Sq. Ft.
- Year Built: 1995
- Year Built Source: Assessor
Lot Features
- Lot Size (Acres): 0.06
- Lot Size (Sq. Ft.): 2,533
- Lot Size Source: Assessor
- Lot Dimensions: 22.00 x 0.00
- Zoning: R2
Financial Considerations
- Price Per Sq. Ft.: $278.65
- Association Fee: $1,200
- Assoc Fee Freq.: Annually
- Assessment Year: 2026
- School Tax: $3,612
- City/TownTax: $187
- City/TownTax Freq: Annually
- County Tax: $868
- County Tax Freq: Annually
- Tax w/Assessment: $158,980
- Tax Amount: $4,745
- Tax Year: 2025
- Terms: Standard Sale
- Tax Total Finished Sq. Ft.: 1920
Disclosures and Reports
- Ownership: Fee Simple
- Exclusions: Seller's personal belongings
- Inclusions: Refrigerator, washer, dryer
- Lot Number: 93
Get Pre-Approved Today
Schools
Schools serving 102 Campbell Dr
School District:Upper Merion Area School District
| Name | Grades | Distance |
|---|---|---|
Bridgeport Elementary School 900 Bush and School Lane, Bridgeport, PA 19405 | K-4 | 2.5 mi |
Upper Merion Middle School 450 Keebler Road, King of Prussia, PA 19406 | 5-8 | 3.9 mi |
Upper Merion High School 465 Crossfield Road, King of Prussia, PA 19406 | 9-12 | 3.8 mi |
Disclaimer:
School attendance boundaries provided by ATTOM Data Solutions and are for reference only. Contact the school directly to verify enrollment eligibility.
Price & Sales History for 102 Campbell Dr
Date
Details
Price
Change
Source
5/29/2026
Sold
$535,000
—
MLS
3/20/2026
Listed
$535,000
—
MLS
Disclaimer: Historical sales information is derived from public records provided by the county offices. Information is not guaranteed and should be independently verified.
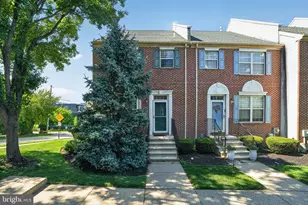
102 Campbell Drive, Conshohocken, PA 19428 (MLS# PAMC2170702) is a Townhouse property that was sold at $535,000 on May 29, 2026. This property was sold by Samantha Vasaturo from our Conshohocken Office.Want to learn more about 102 Campbell Drive? Do you have questions about finding other Townhouse real estate for sale in Conshohocken? You can browse all Conshohocken real estate or contact a Coldwell Banker agent to request more information.