This is a carousel with tiles that activate property listing cards. Use the previous and next buttons to navigate.
1/1
$525,000
This is a carousel with tiles that activate property listing cards. Use the previous and next buttons to navigate.
1/1
Property Description
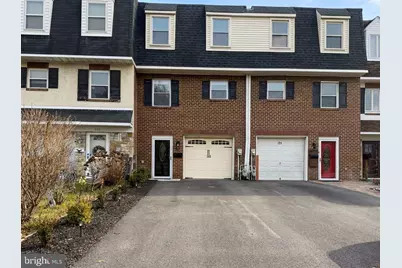
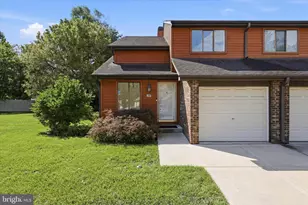
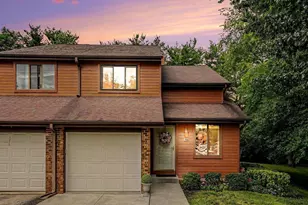
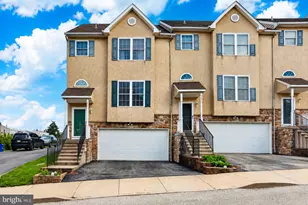
133 Sutcliffe Lane offers a straightforward promise: a fully renovated home where the heavy lifting has already been done. Originally built in 1973 and refreshed from end to end in 2025, this 3-bedroom, 4-bath (2 full/2 half) property delivers the kind of practical updates that make daily living easier. The home offers a clean design, reliable systems, and a layout that simply works. On the entry level, a new front door and full glass storm door set the tone for what's inside. The ground floor (basement) features new premium 22-mil LVP flooring. There's a newly finished powder room, a flexible bonus room with a closet that could easily serve as a 4th bedroom, office, or any other vision you have. Outside the bonus room consists of the mechanicals closet & laundry area. Interior access to the garage adds everyday convenience & additional storage space. Up on the main level, the living room feels comfortable and welcoming. A fireplace with a new glass door cover anchors the space. A dry bar with cabinets and a granite top adds functionality without taking over the room. A new ceiling fan and a brand-new sliding door lead to the rebuilt 3-season room. A second updated powder room is located on this level as well, which is not a common feature in similar units throughout the borough! The kitchen renovation covers the essentials that matter: shaker cabinetry, granite countertops, a new sink and faucet, and a full suite of stainless steel appliances. It's a clean, functional workspace with everything you need. The 3-season room and deck may end up being the home's favorite hangout spots. The 3-season room was rebuilt down to the studs-new electrical, walls, ceiling, flooring, and a ceiling fan. Step out to the deck and you'll find new composite decking, PVC railing, new stairs, and deck lighting. The property backs to Sutcliffe Park, offering a buffer of green space and direct access to a walking path. On the upper level, all three bedrooms have new carpet. The primary bedroom includes modern double glass sliding doors for the closet and an en-suite bath with all-new finishes: vanity, fixtures, lighting, toilet, and a glass-enclosed shower. The hall bath mirrors the same level of detail with a new tub/shower, vanity, and fixtures. Every window throughout the house has been replaced, adding energy efficiency and peace of mind. Exterior improvements include a driveway that was milled and repaved in late 2023, offering a clean, durable surface with years of life ahead. Location-wise, Sutcliffe Lane is a quiet residential street within the Colonial School District. Sutcliffe Park is just a short walk away, and downtown Conshohocken's restaurants, coffee shops, and local spots continue to make the borough one of Montgomery County's most livable communities. Commuters will appreciate quick access to I-76 and I-476, plus nearby SEPTA rail service. The Schuylkill River Trail adds options for biking, running, and weekend exploration. In short: this is not a light cosmetic update. The 2025 renovation touched nearly every surface: kitchen, baths, flooring, windows, and outdoor spaces. The result is a move-in-ready home that keeps things simple, solid, and well-finished, offering a comfortable base in one of Conshohocken's most convenient pockets.
Full Property Details
Full Property Details for 133 Sutcliffe Ln
General
- Sold For: $525,000
- Taxes: $4,360 (2025)
- Status: Closed
- Type: Townhouse
- Source: BrightMLSPhilly
- MLS ID: PAMC2172094
- Added to Site: 61 day(s) ago
Interior
- Number of Rooms: 13
- Rooms/Areas: Dining Room, Primary Bedroom, Bedroom 2, Bedroom 3, Kitchen, Family Room, Sun/Florida Room, Laundry, Bathroom 2, Bonus Room, Primary Bathroom, Half Bath
- Interior Features: Bathroom - Tub Shower, Bathroom - Walk-In Shower, Breakfast Area, Carpet, Ceiling Fan(s), Combination Dining/Living, Kitchen - Eat-In, Kitchen - Table Space, Primary Bath(s), Upgraded Countertops, Wet/Dry Bar
- Fireplace: Yes
- Number of Fireplaces: 1
- Fireplace(s): Brick
- Appliances: Cooktop, Dishwasher, Disposal, Energy Efficient Appliances, Microwave, Oven/Range - Electric, Refrigerator, Stove, Washer/Dryer Hookups Only, Water Heater
- Flooring: Hardwood, Carpet, Luxury Vinyl Plank, Tile/Brick
Rooms
Bathrooms
- Total Bathrooms: 4
- Full Bathrooms: 2
- Half Bathrooms: 2
- Upper Floor Baths: 2
- Upper - Full Baths: 2
- Main Floor Baths: 1
- Main - 1/2 Baths: 1
- Lower Floor Baths: 1
- Lower - 1/2 Baths: 1
Bedrooms
- Total Bedrooms: 3
- Bedrooms Upper: 3
Exterior
- Exterior Features: Exterior Lighting, Flood Lights, Gutter System, Sidewalks, Street Lights
- Porch/Patio/Deck: Brick, Deck(s), Enclosed, Porch(es)
Parking
- Garage: Yes
- Garage Spaces: 1
- Total Spaces: 3
- Parking Features: Asphalt Driveway, Shared Driveway
- Parking Type: Attached Garage, Driveway, Off Street
- Garage Description: Basement Garage, Additional Storage Area, Built In, Garage - Front Entry, Covered Parking, Inside Access
Location
- Area: Conshohocken Boro (10605)
- Municipality: CONSHOHOCKEN BORO
- County: MONTGOMERY
- Subdivision: CONSHOHOCKEN
- Driving Directions: From I-476: Take Exit 16 toward Conshohocken. Merge onto Matsonford Rd and continue into town. Turn left onto Fayette St, then right onto 8th Ave. Continue onto Colwell Ln, then turn left onto Sutcliffe Ln. Property is on the right. From I-76 (Schuylkill Expy): Take Exit 331B toward Conshohocken. Cross the Fayette St Bridge and continue straight onto Fayette St. Turn left onto 8th Ave, continue onto Colwell Ln, then left onto Sutcliffe Ln. Home will be on the right. From Butler Pike: Head toward Conshohocken and turn onto Ridge Pike/Butler Pike split, continuing toward town. Turn right onto Colwell Ln, then right onto Sutcliffe Ln. Property will be on the left.
- Location Details: Suburban
School Information
- School District: Colonial
Community
- Pets Allowed: Yes
- Pets: No Pet Restrictions
Heating & Cooling
- Central air: Yes
- Cooling Type: Central A/C
- Cooling Fuel: Natural Gas
- Heating Type: Forced Air
- Heating Fuel: Natural Gas
- Water Heater: Natural Gas
Utilities
- Sewer: Public Sewer
- Water: Public
Structural Information
- Architectural Style: Traditional
- Structure Type: Interior Row/Townhouse
- Construction: Brick, Concrete, Mixed Plumbing, Vinyl Siding
- Basement: Yes
- Basement Entrance: Yes
- Basement Desc.: Garage Access, Heated, Front Entrance, Partially Finished
- Foundation: Slab
- Stories Description: Lower 1, Main, Upper 1
- Square Feet: 1,499
- Sq. Ft. Source: Estimated
- Living Area: 1,499 Sq. Ft.
- Finished Above Grnd: 1,499 Sq. Ft.
- Year Built: 1973
- Year Built Source: Estimated
- Property Condition: Excellent
Unit Information
Unit 1
- Bathrooms-Lower: 1
Lot Features
- Property View: Trees/Woods, Street, Park/Greenbelt
- Lot Size (Acres): 0.05
- Lot Size (Sq. Ft.): 2,178
- Lot Size Source: Estimated
- Frontage Feet: 18
- Street/Road Desc.: Paved
- Zoning: R3
- Lot Description: Backs - Open Common Area, Backs to Trees, Backs - Parkland, Adjoins - Public Land, Adjoins - Open Space
Financial Considerations
- Price Per Sq. Ft.: $350.23
- Assessment Year: 2025
- Tax w/Assessment: $120,290
- Tax Amount: $4,360
- Tax Year: 2025
- Terms: Standard Sale
Disclosures and Reports
- Ownership: Fee Simple
- Inclusions: Kitchen Refrigerator
Listed by RE/MAX 440 - Doylestown, Susan C Langenstein
Sold by KW Greater West Chester, Michael P Ciunci

Get Pre-Approved Today
Schools
Schools serving 133 Sutcliffe Ln
School District:Colonial School District, Plymouth Meeting, PA
| Name | Grades | Distance |
|---|---|---|
Conshohocken El School 3rd Avenue & Harry Street, Conshohocken, PA 19428 | K-3 | 0.6 mi |
Colonial El School 230 Flourtown Road, Plymouth Meeting, PA 19462 | 4-5 | 2.6 mi |
Colonial Middle School 716 Belvoir Road, Plymouth Meeting, PA 19462 | 6-8 | 3 mi |
Plymouth-Whitemarsh Senior High School 201 E Germantown Pike, Plymouth Meeting, PA 19462 | 9-12 | 2.3 mi |
Disclaimer:
School attendance boundaries provided by ATTOM Data Solutions and are for reference only. Contact the school directly to verify enrollment eligibility.
Price & Sales History for 133 Sutcliffe Ln
Date
Details
Price
Change
Source
4/01/2026
Sold
$525,000
—
MLS
3/28/2026
Listed
$525,000
—
MLS
Disclaimer: Historical sales information is derived from public records provided by the county offices. Information is not guaranteed and should be independently verified.
133 Sutcliffe Lane, Conshohocken, PA 19428 (MLS# PAMC2172094) is a Townhouse property that was sold at $525,000 on April 01, 2026. Want to learn more about 133 Sutcliffe Lane? Do you have questions about finding other Townhouse real estate for sale in Conshohocken? You can browse all Conshohocken real estate or contact a Coldwell Banker agent to request more information.