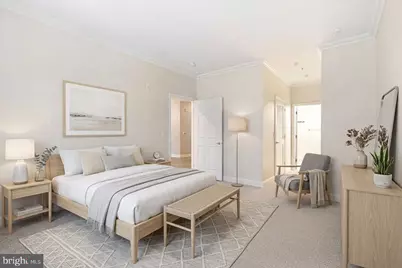
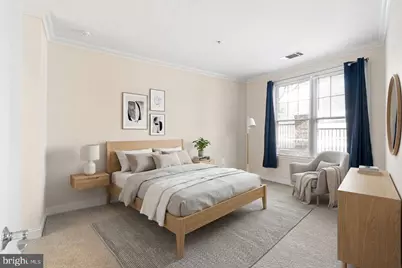
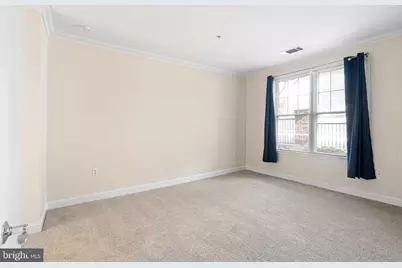
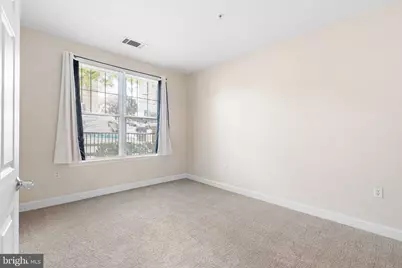
Full Property Details for 200 W Elm St #1106
General
- Rent: $2,500
- Status: Active
- Type: Condo
- Source: BrightMLSPhilly
- MLS ID: PAMC2194636
- Updated: 9/16/2026
- Added to Site: 1 day(s) ago
Rental Information
- Max. Lease (Mths): 36
- Min. Lease (Mths): 12
- Rent Includes: Common Area Maintenance, Grounds Maintenance, Lawn Service, Pool Maintenance
Interior
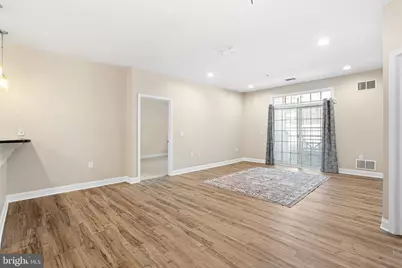
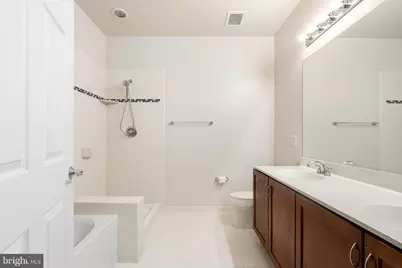
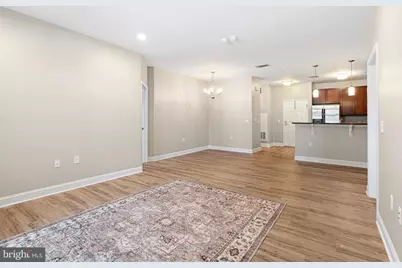
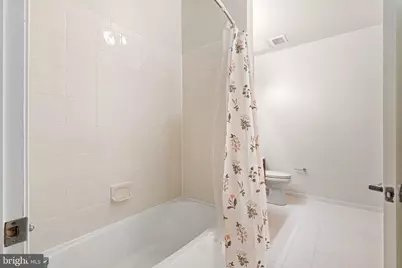
- Interior Features: Bathroom - Stall Shower, Carpet, Combination Dining/Living, Dining Area, Elevator, Primary Bath(s), Recessed Lighting, Sprinkler System, Walk-in Closet(s)
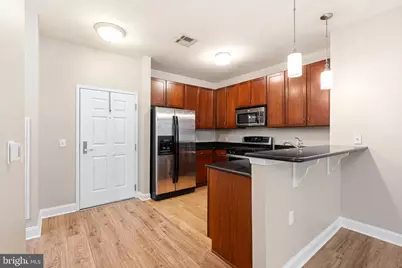
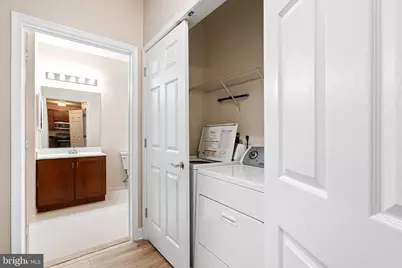
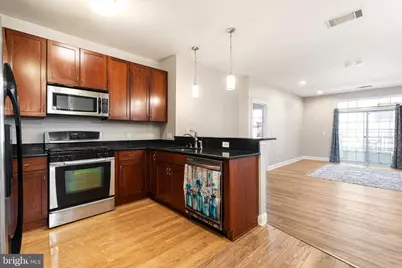
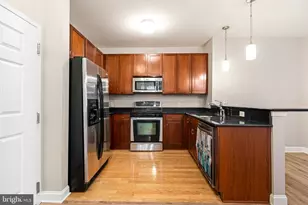
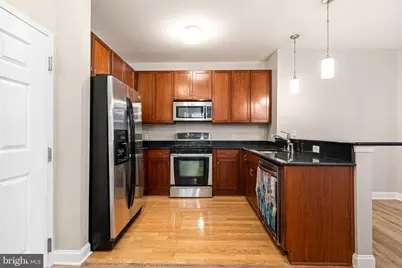
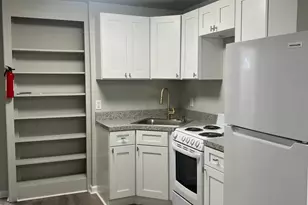
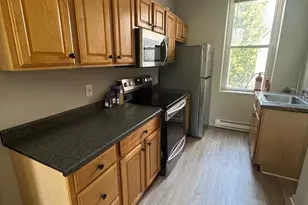
- Appliances: Built-In Microwave, Dishwasher, Disposal, Dryer, Oven/Range - Gas, Refrigerator, Washer
- Flooring: Carpet
Rooms
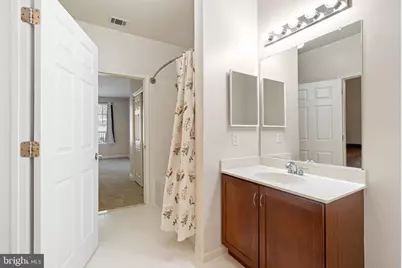
- Total Bathrooms: 2
- Full Bathrooms: 2
- Main Floor Baths: 2
- Main - Full Baths: 2
- Total Bedrooms: 2
- Bedrooms Main & Up: 2
Additional Information
- Shared Amenities: Bike Trail, Common Grounds, Elevator, Exercise Room, Fitness Center, Picnic Area, Pool - Outdoor, Swimming Pool
- Shared Pool: Yes
- Pool: Yes
- Security/Safety: Main Entrance Lock, Smoke Detector, Sprinkler System - Indoor
Exterior
- Exterior Features: BBQ Grill, Exterior Lighting, Sidewalks, Street Lights
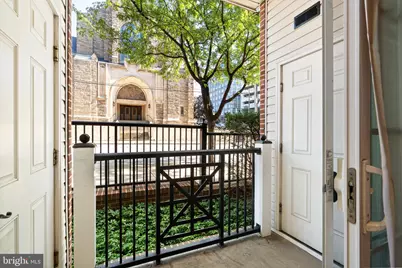
- Porch/Patio/Deck: Patio(s)
Parking
- Garage: Yes
- Garage Spaces: 1
- Assigned Spaces: 1
- Total Spaces: 1
- Parking Features: Assigned
- Parking Type: Attached Garage, Off Street, Parking Lot
- Garage Description: Garage - Side Entry, Garage Door Opener, Inside Access
Location
- Area: Conshohocken Boro (10605)
- Municipality: CONSHOHOCKEN BORO
- County: MONTGOMERY
- Subdivision: THE GRANDE AT RIVERVIEW
- Building Name: GRANDE AT RIVERVIEW
- Cross Streets: Maple Street
- Driving Directions: see GPS
School Information
- School District: Colonial
- High School: Plymouth Whitemarsh
Community
- Assoc. Fees Include: Common Area Maintenance, Health Club, Lawn Maintenance, Management, Parking Fee, Pool(s), Snow Removal, Trash, Water
- Pets Allowed: Yes
- Pets: Cats OK, Dogs OK, Size/Weight Restriction
Heating & Cooling
- Central air: Yes
- Cooling Type: Central A/C
- Cooling Fuel: Electric
- Heating Type: Central
- Heating Fuel: Natural Gas
- Water Heater: Natural Gas
Utilities
- Sewer: Public Sewer
- Water: Public
Structural Information
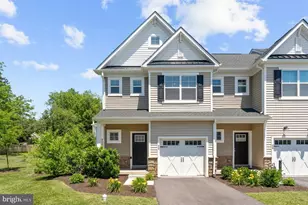
- Architectural Style: Traditional
- Structure Type: Garden 1 - 4 Floors
- Model: Keswick
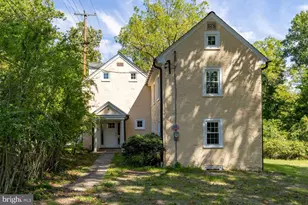
- Construction: Masonry
- Roof: Shingle
- Entry Floor Number: 1
- Elevator(s ): 2
- Stories Description: Main
- Square Feet: 1,254
- Sq. Ft. Source: Assessor
- Living Area: 1,254 Sq. Ft.
- Finished Above Grnd: 1,254 Sq. Ft.
- Year Built: 2007
- Year Built Source: Assessor
- Property Condition: Good
Lot Features
- Lot Size (Acres): 0.03
- Lot Size (Sq. Ft.): 1,254
- Lot Size Source: Assessor
- Zoning: R-SP1
Financial Considerations
- Price Per Sq. Ft.: $1.99
- Application Fee: $75
- Move In Fee: Yes
- Move In Fee: $150
- Security Deposit: $2,500
- Pre-Paid Lst Mth Rnt: $1
- Tax w/Assessment: $122,770
- Owner Pays: Association Fees, Common Area Maintenance, Heater Maintenance Contract, Insurance, Lawn/Shrub Care, Management, Pest Control, Sewer Maintenance, Sewer, Snow Removal, Taxes - Real Estate, Trash Collection
- Tenant Pays: Cable TV, Electricity, Gas
- Tax Total Finished Sq. Ft.: 1254
Disclosures and Reports
- Ownership: Other
- Exclusions: Tenant's Belongings
- Inclusions: Washer, Dryer, Refrigerator - All As-Is
Listed by OCF Realty LLC - Philadelphia, Jeffrey P Silva