This is a carousel with tiles that activate property listing cards. Use the previous and next buttons to navigate.
1/1
$580,000
This is a carousel with tiles that activate property listing cards. Use the previous and next buttons to navigate.
1/1
Property Description
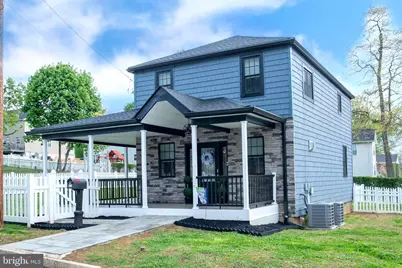
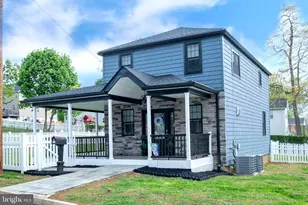
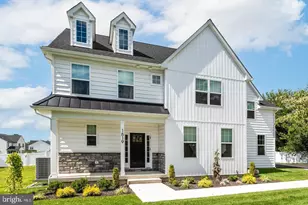
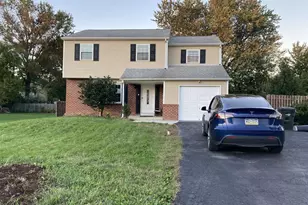
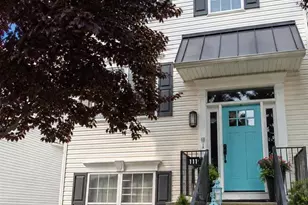
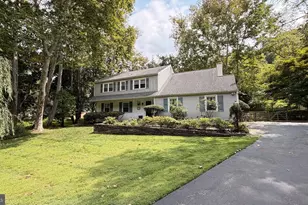
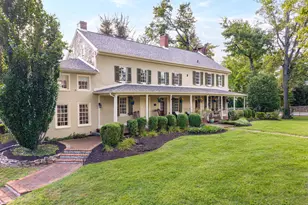
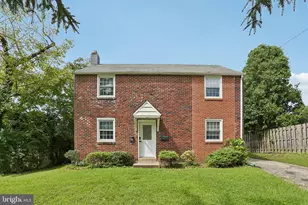
This stunning 4-bedroom, 3-full bath, completely re-imagined home, was fully renovated, top to bottom, in 2024, offering modern luxury, thoughtful design, and worry-free living. All major systems, exterior surfaces, and interior finishes were replaced during this extensive renovation, creating a truly move-in-ready masterpiece. Step inside to an open-concept main level featuring seamless flow between the living room and a state-of-the-art kitchen. The chef's kitchen is equipped with a THOR 6-burner range with double oven and griddle, drawer microwave, LG refrigerator, new dishwasher, custom cabinetry, and a spacious pantry. Decorative display cabinetry and deep window sills add charm and functionality. The living room is highlighted by a gas fireplace, custom built-in shelving, a custom sliding barn-style door, and recessed lighting throughout. Upstairs, you'll find two bedrooms including an expansive primary suite featuring its own gas fireplace, three closets, and a beautifully updated full bath. An additional full bathroom and laundry completes the second level. The fully finished basement adds an additional 627 s.f. of living space with two additional bedrooms, a full bath, and a utility room-ideal for guests, extended family, or flexible living arrangements. Major upgrades include a new roof, foam-insulated attic, new siding, new gutters, all-new double-pane easy-clean windows, hardwood flooring throughout, a new front door with sidelights, and updated exterior trim detailing. All-new electrical and plumbing throughout the home, tankless hot water heater, sump pump system, dual heating (oil to gas conversion) and air conditioning systems. Exterior improvements include new siding/stone, a wraparound porch with low-maintenance Trex decking, a new walkway, and newly installed Bilco doors with locking access to the backyard. The white vinyl fence is existing (approximately 8 years old) and enhances both privacy and curb appeal. All water and sewer lines from the house to the street were also replaced during the renovation. Rare opportunity for off-street parking with a two-car space and existing lowered curb apron already in place for an easy future driveway conversion. This is a rare opportunity to own a fully modernized home where virtually everything has been redone-just move in and enjoy!
Full Property Details
Full Property Details for 298 Summit Ave
General
- Sold For: $580,000
- Taxes: $3,613 (2025)
- Status: Closed
- Type: Single Family
- Source: BrightMLSPhilly
- MLS ID: PAMC2175626
- Added to Site: 126 day(s) ago
Rooms
Bathrooms
- Total Bathrooms: 3
- Full Bathrooms: 3
- Upper Floor Baths: 2
- Upper - Full Baths: 2
- Lower Floor Baths: 1
- Lower - Full Baths: 1
Bedrooms
- Total Bedrooms: 4
- Bedrooms Upper: 2
- Bedrooms Lower: 2
Parking
- Parking Type: On Street
Location
- Area: Whitemarsh Twp (10665)
- Municipality: WHITEMARSH TWP
- County: MONTGOMERY
- Subdivision: CEDAR HGTS
- Driving Directions: w. on N. lane to left on Wells to left on Summit
School Information
- School District: Colonial
Heating & Cooling
- Central air: Yes
- Cooling Type: Central A/C
- Cooling Fuel: Natural Gas, Electric
- Heating Type: Central
- Heating Fuel: Natural Gas
- Water Heater: Natural Gas
Utilities
- Sewer: Public Sewer
- Water: Public
Structural Information
- Architectural Style: Colonial
- Structure Type: Detached
- Construction: Vinyl Siding
- Basement: Yes
- Basement Entrance: Yes
- Basement Desc.: Fully Finished, Full, Improved, Outside Entrance, Rear Entrance, Sump Pump
- Foundation: Slab, Concrete Perimeter
- Stories Description: Lower 1, Main, Upper 1
- Square Feet: 1,881
- Sq. Ft. Source: Estimated
- Living Area: 1,881 Sq. Ft.
- Finished Above Grnd: 1,254 Sq. Ft.
- Finished Below Grnd: 627 Sq. Ft.
- Basement Finished: 100%
- Year Built: 1920
- Year Built Source: Assessor
Unit Information
Unit 1
- Bathrooms-Lower: 1
- Bedrooms-Lower: 2
Lot Features
- Lot Size (Acres): 0.18
- Lot Size (Sq. Ft.): 8,000
- Lot Size Source: Assessor
- Lot Dimensions: 80.00 x 0.00
- Zoning: RESIDENTIAL
Financial Considerations
- Price Per Sq. Ft.: $510.29
- Assessment Year: 2026
- School Tax: $2,729
- City/TownTax: $251
- City/TownTax Freq: Annually
- County Tax: $580
- County Tax Freq: Annually
- Tax w/Assessment: $106,310
- Tax Amount: $3,613
- Tax Year: 2025
- Terms: Standard Sale
- Tax Total Finished Sq. Ft.: 1254
Disclosures and Reports
- Ownership: Fee Simple
- Lot Number: 45
Listed by Realty One Group Restore - BlueBell, Leonard D Martelli
Sold by Keller Williams Main Line, Keri Berger

Get Pre-Approved Today
Schools
Schools serving 298 Summit Ave
School District:Colonial School District, Plymouth Meeting, PA
| Name | Grades | Distance |
|---|---|---|
Ridge Park El School 200 Karrs Lane, Conshohocken, PA 19428 | K-3 | 1 mi |
Colonial El School 230 Flourtown Road, Plymouth Meeting, PA 19462 | 4-5 | 1.7 mi |
Colonial Middle School 716 Belvoir Road, Plymouth Meeting, PA 19462 | 6-8 | 3.2 mi |
Plymouth-Whitemarsh Senior High School 201 E Germantown Pike, Plymouth Meeting, PA 19462 | 9-12 | 1.5 mi |
Disclaimer:
School attendance boundaries provided by ATTOM Data Solutions and are for reference only. Contact the school directly to verify enrollment eligibility.
Price & Sales History for 298 Summit Ave
Date
Details
Price
Change
Source
6/17/2026
Sold
$580,000
-9.36%
MLS
4/23/2026
Listed
$639,900
—
MLS
Disclaimer: Historical sales information is derived from public records provided by the county offices. Information is not guaranteed and should be independently verified.
298 Summit Avenue, Conshohocken, PA 19428 (MLS# PAMC2175626) is a Single Family property that was sold at $580,000 on June 17, 2026. Want to learn more about 298 Summit Avenue? Do you have questions about finding other Single Family real estate for sale in Conshohocken? You can browse all Conshohocken real estate or contact a Coldwell Banker agent to request more information.