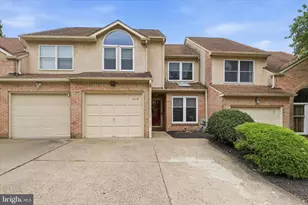
Full Property Details for 300 Arden Rd
General
- Price: $699,000
- Taxes: $9,012 (2026)
- Status: Coming Soon
- Type: Single Family
- Source: BrightMLSPhilly
- MLS ID: PAMC2193118
- Updated: 10/7/2026
- Added to Site: 1 day(s) ago
- Expected Market Date: 10/8/2026
Interior
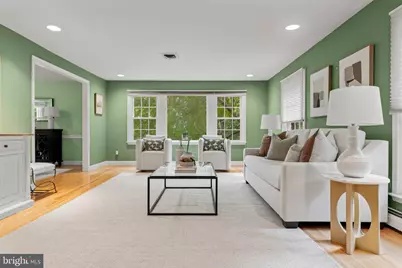
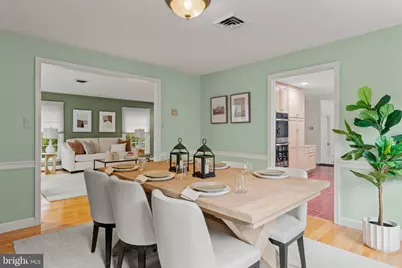
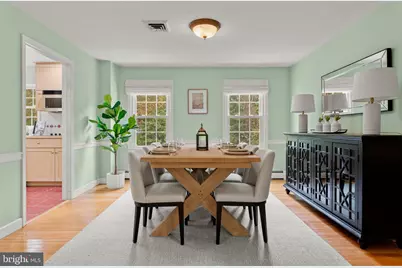
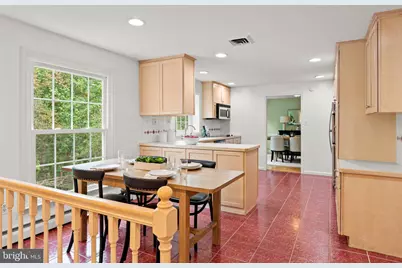
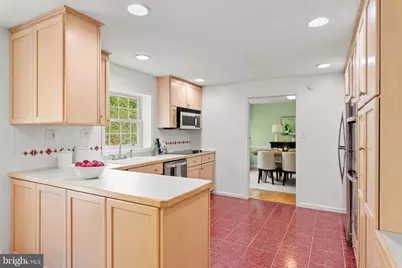
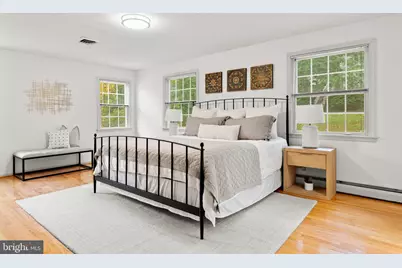
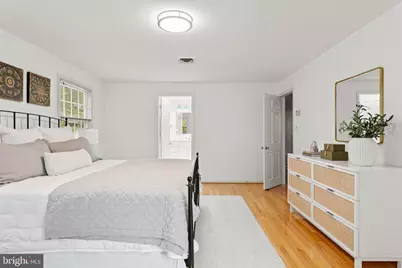
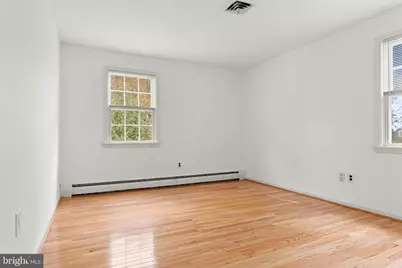
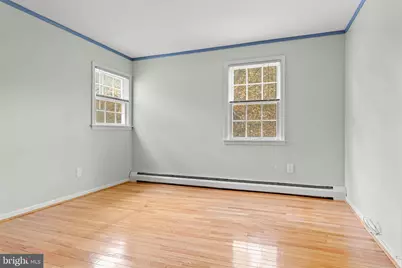
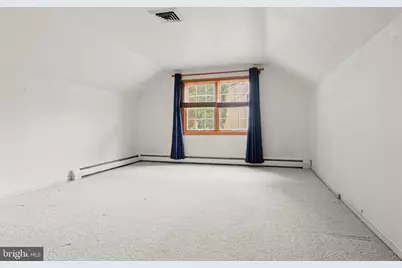
- Interior Features: Attic, Carpet, Family Room Off Kitchen, Formal/Separate Dining Room, Kitchen - Eat-In, Kitchen - Table Space, Recessed Lighting, Wood Floors
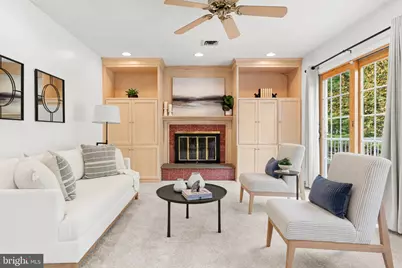
- Fireplace: Yes
- Number of Fireplaces: 1
- Appliances: Cooktop, Dishwasher
- Flooring: Hardwood, Ceramic Tile, Carpet
Rooms
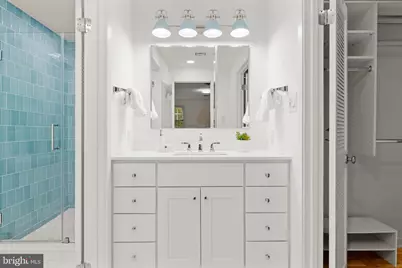
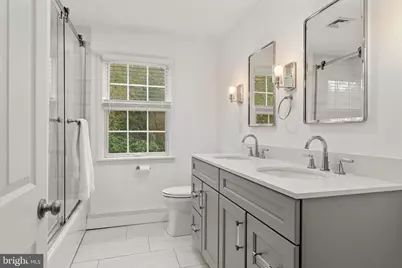
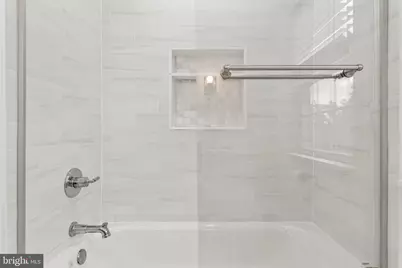
- Total Bathrooms: 4
- Full Bathrooms: 2
- Half Bathrooms: 2
- Upper Floor Baths: 2
- Upper - Full Baths: 2
- Main Floor Baths: 1
- Main - 1/2 Baths: 1
- Lower Floor Baths: 1
- Lower - 1/2 Baths: 1
- Total Bedrooms: 4
- Bedrooms Upper: 4
Additional Information
- Security/Safety: Monitored, Security System
Exterior
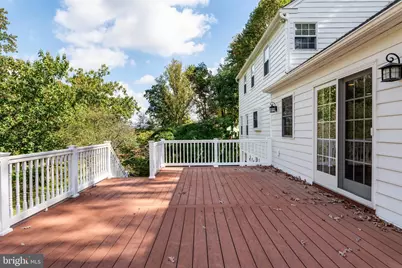
- Exterior Features: Exterior Lighting, Flood Lights
Parking
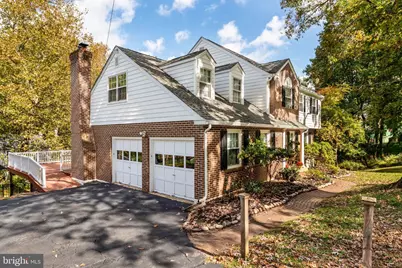
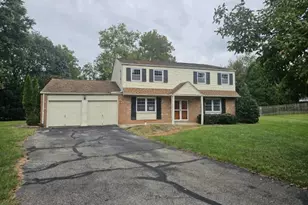
- Garage: Yes
- Garage Spaces: 2
- Total Spaces: 2
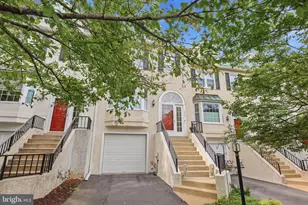
- Parking Type: Attached Garage
- Garage Description: Garage Door Opener, Garage - Side Entry
Location
- Area: Upper Merion Twp (10658)
- Municipality: UPPER MERION TWP
- County: MONTGOMERY
- Subdivision: RAMPART RIDGE
- Driving Directions: Take either South Gulph or Upper Gulph Rd to Arden Rd to #300.
School Information
- School District: Upper Merion Area
Heating & Cooling
- Central air: Yes
- Cooling Type: Central A/C
- Cooling Fuel: Electric
- Heating Type: Baseboard - Hot Water
- Heating Fuel: Natural Gas
- Water Heater: Natural Gas
Utilities
- Sewer: Public Sewer
- Water: Public
Structural Information
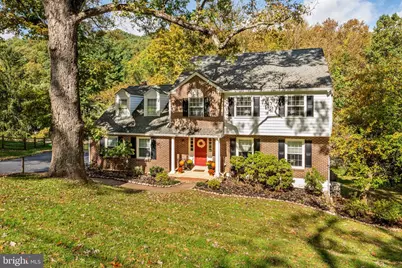
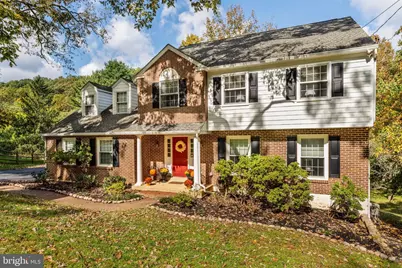
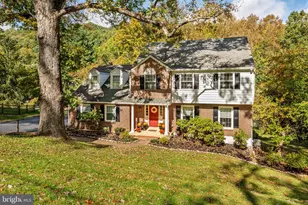
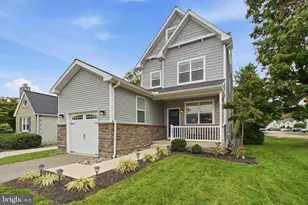
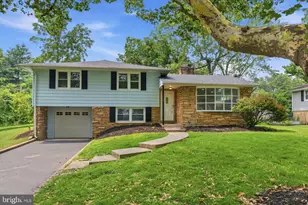
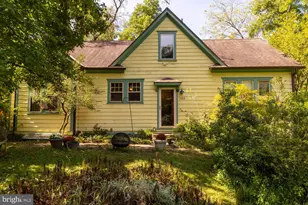
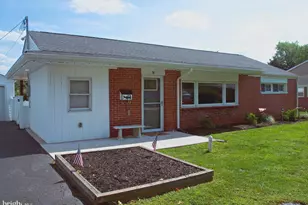
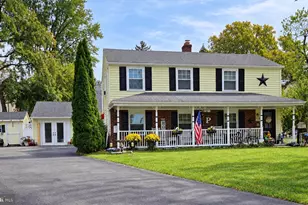
- Architectural Style: Colonial
- Structure Type: Detached
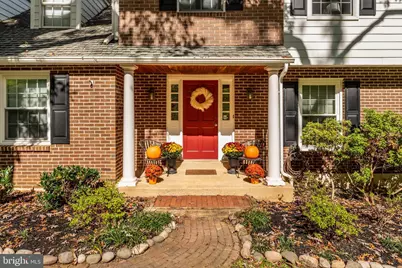
- Construction: HardiPlank Type, Brick Front
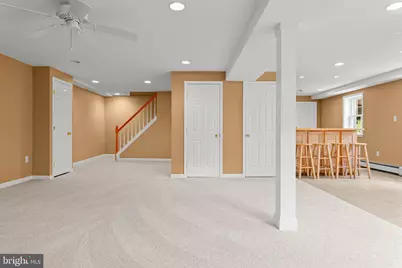
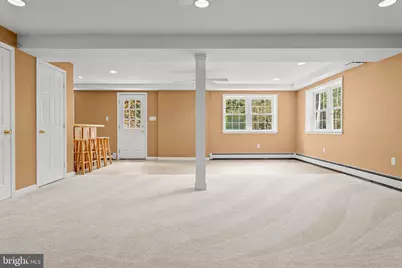
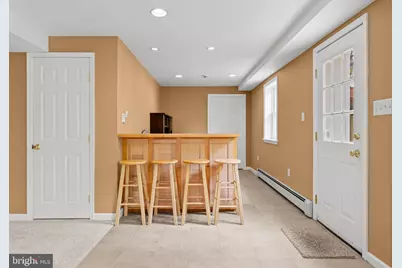
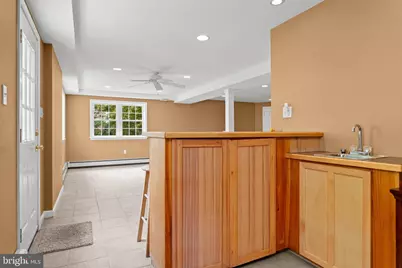
- Basement: Yes
- Basement Entrance: Yes
- Basement Desc.: Daylight, Full, Fully Finished, Outside Entrance, Sump Pump
- Foundation: Block
- Stories Description: Lower 1, Main, Upper 1
- Square Feet: 2,536
- Sq. Ft. Source: Assessor
- Living Area: 2,536 Sq. Ft.
- Finished Above Grnd: 2,536 Sq. Ft.
- Year Built: 1972
- Year Built Source: Estimated
Unit Information
Lot Features
- Lot Size (Acres): 0.46
- Lot Size (Sq. Ft.): 20,037
- Lot Size Source: Estimated
- Zoning: RESID
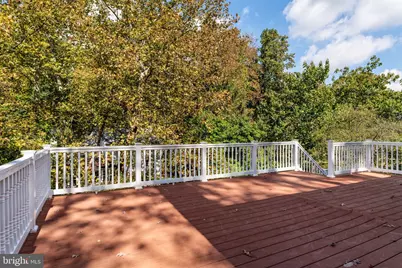
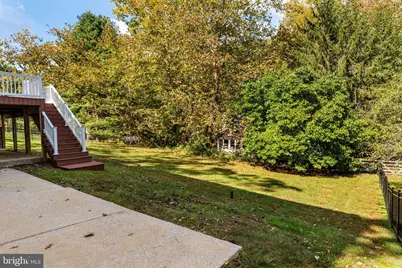
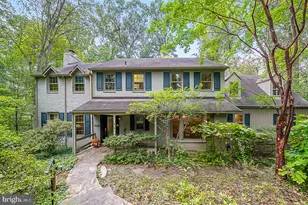
- Lot Description: Rear Yard
- Fencing (Description): Aluminum
Financial Considerations
- Price Per Sq. Ft.: $275.63
- School Tax: $6,163
- City/TownTax: $1,383
- City/TownTax Freq: Annually
- County Tax: $1,344
- County Tax Freq: Annually
- Tax w/Assessment: $246,230
- Tax Amount: $9,012
- Tax Year: 2026
- Tax Total Finished Sq. Ft.: 2536
Disclosures and Reports
- Ownership: Fee Simple
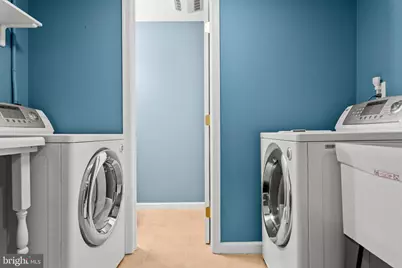
- Inclusions: Kitchen Appliances, Washer, Dryer, Basement Refrigerator all in as-is condition with no monetary value.
- Lot Number: 36
Listed by BHHS Fox & Roach-Rosemont, Suzanne OConnor and BHHS Fox & Roach-Rosemont, Eileen C Myers