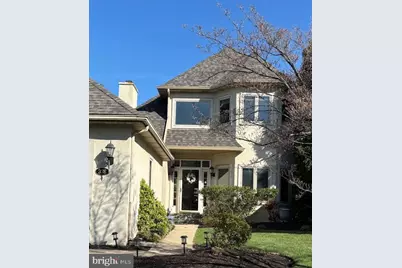
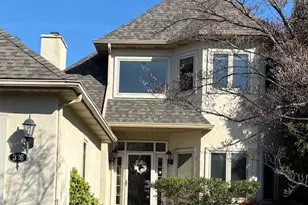
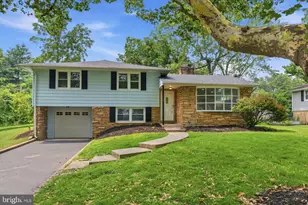
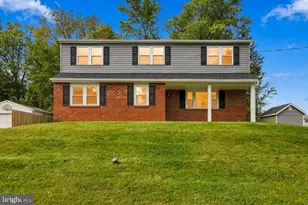
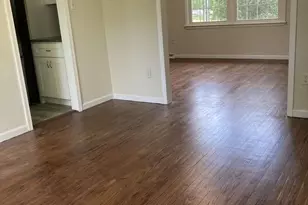
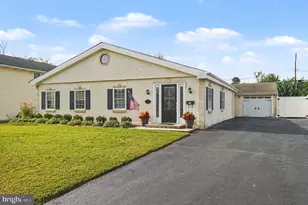
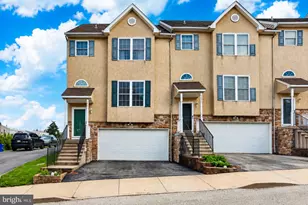
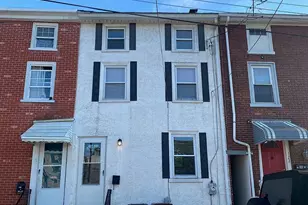
Full Property Details for 336 Overlook Ln
General
- Sold For: $670,000
- HOA FEE: $305/month
- Taxes: $2,025 (9556)
- Status: Closed
- Type: Single Family
- Source: BrightMLSPhilly
- MLS ID: PAMC2169340
- Added to Site: 224 day(s) ago
Interior
- Interior Features: Breakfast Area, Ceiling Fan(s), Kitchen - Eat-In, Window Treatments, WhirlPool/HotTub, Bathroom - Walk-In Shower, Floor Plan - Open, Formal/Separate Dining Room, Kitchen - Gourmet, Walk-in Closet(s)
- Fireplace: Yes
- Number of Fireplaces: 1
- Fireplace(s): Wood
- Appliances: Built-In Microwave, Built-In Range, Dishwasher, Disposal, Dryer, ENERGY STAR Refrigerator, Icemaker, Range Hood, Refrigerator, Stainless Steel Appliances, Washer, Water Heater
- Flooring: Concrete, Wood
Rooms
- Total Bathrooms: 4
- Full Bathrooms: 3
- Half Bathrooms: 1
- Upper Floor Baths: 2
- Upper - Full Baths: 2
- Main Floor Baths: 1
- Main - 1/2 Baths: 1
- Lower Floor Baths: 1
- Lower - Full Baths: 1
- Total Bedrooms: 3
- Bedrooms Upper: 2
- Bedrooms Lower: 1
Exterior
- Exterior Features: Gutter System
- Porch/Patio/Deck: Deck(s)
Parking
- Garage: Yes
- Garage Spaces: 2
- Total Spaces: 4
- Parking Features: Asphalt Driveway, Private
- Parking Type: Detached Garage, Off Street
- Garage Description: Additional Storage Area, Garage - Front Entry, Garage Door Opener
Location
- Area: Upper Merion Twp (10658)
- Municipality: UPPER MERION TWP
- County: MONTGOMERY
- Subdivision: GREENRIDGE
- Driving Directions: from West Conshohocken Marriott on Conshohocken State Rd.(Route 23), Left onto Matsonford Rd. , Right at light onto DeHaven St. , At the top of the hill Left onto New DeHaven St. , continue approx. 400 yards to Greenridge entrance on the right. Down the Lane to #336 on the Right before the cul-de-sac.
- Direction Faces: Southeast
School Information
- School District: Upper Merion Area
Community
- Association: Yes
- Assoc. Name: GREENRIDGE HOMEOWNERS ASSOCIATION
- Assoc. Fees Include: All Ground Fee, Common Area Maintenance, Lawn Maintenance, Road Maintenance, Snow Removal, Trash
- Pets Allowed: Yes
- Pets: No Pet Restrictions
Heating & Cooling
- Central air: Yes
- Cooling Type: Central A/C
- Cooling Fuel: Electric
- Heating Type: 90% Forced Air
- Heating Fuel: Natural Gas
- Water Heater: 60+ Gallon Tank
Utilities
- Sewer: Public Sewer
- Water: Public
Structural Information
- Architectural Style: Contemporary
- Structure Type: Detached
- Construction: Stucco
- Basement: Yes
- Basement Desc.: Fully Finished
- Foundation: Concrete Perimeter
- Roof: Architectural Shingle
- Walls/Ceilings: Dry Wall
- Windows: Casement, Vinyl Clad
- Doors: French, Insulated
- Stories Description: Lower 1, Main, Upper 1
- Square Feet: 2,784
- Sq. Ft. Source: Assessor
- Living Area: 2,784 Sq. Ft.
- Finished Above Grnd: 2,208 Sq. Ft.
- Finished Below Grnd: 576 Sq. Ft.
- Year Built: 1989
- Year Built Source: Assessor
- Property Condition: Excellent
Unit Information
- Bathrooms-Lower: 1
- Bedrooms-Lower: 1
Lot Features
- Property View: Panoramic, Trees/Woods
- Lot Size (Acres): 0.15
- Lot Size (Sq. Ft.): 6,318
- Lot Size Source: Assessor
- Lot Dimensions: 45.00 x 140.00
- Street/Road Desc.: Black Top
- Zoning: SINGLE FAMILY DWELLING
Financial Considerations
- Price Per Sq. Ft.: $307.52
- Association Fee: $305
- Assoc Fee Freq.: Monthly
- Assessment Year: 2025
- School Tax: $6,522
- County Tax: $2,814
- County Tax Freq: Annually
- Tax w/Assessment: $283,370
- Tax Amount: $2,025
- Tax Year: 9556
- Terms: Standard Sale
Disclosures and Reports
- Ownership: Fee Simple
- Inclusions: Dishwasher, Microwave, Refrigerator, Washer and Dryer in " as is" condition, window cellular shades
Listed by Steven H Weinkranz, Steven H Weinkranz
Sold by Iron Valley Real Estate Lower Gwynedd, Colleen Coen-Covington