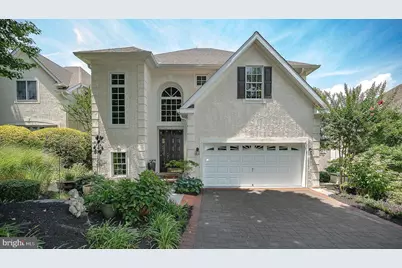
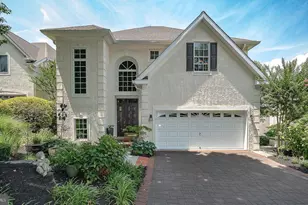
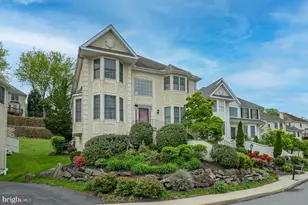
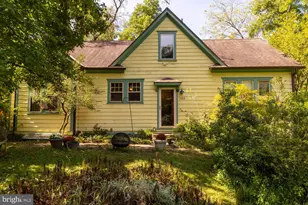
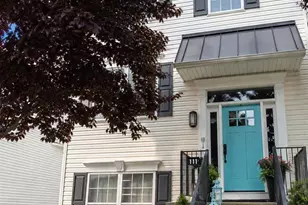
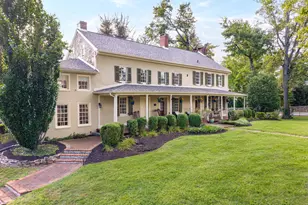
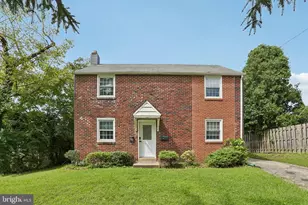
Full Property Details for 406 Merion Hill Ln
General
- Sold For: $800,000
- HOA FEE: $310/month
- Taxes: $8,609 (2025)
- Status: Closed
- Type: Single Family
- Source: BrightMLSPhilly
- MLS ID: PAMC2171414
- Added to Site: 190 day(s) ago
Interior
- Rooms/Areas: Primary Bedroom, Sitting Room, Bedroom 2, Bedroom 3, Bedroom 4, Kitchen, Family Room, Foyer, Great Room, Laundry, Other, Bathroom 2, Bathroom 3, Primary Bathroom, Half Bath
- Interior Features: Bathroom - Soaking Tub, Bathroom - Stall Shower, Carpet, Ceiling Fan(s), Floor Plan - Open, Kitchen - Eat-In, Kitchen - Island, Pantry, Recessed Lighting, Upgraded Countertops, Walk-in Closet(s), Dining Area, Water Treat System
- Fireplace: Yes
- Number of Fireplaces: 3
- Fireplace(s): Gas/Propane
- Appliances: Stainless Steel Appliances, Cooktop, Built-In Microwave, Disposal, Dishwasher, Oven - Wall, Oven - Double, Washer, Dryer
- Flooring: Carpet, Ceramic Tile
Rooms
- Total Bathrooms: 4
- Full Bathrooms: 3
- Half Bathrooms: 1
- Upper Floor Baths: 2
- Upper - Full Baths: 2
- Main Floor Baths: 1
- Main - 1/2 Baths: 1
- Lower Floor Baths: 1
- Lower - Full Baths: 1
- Total Bedrooms: 4
- Bedrooms Upper: 3
- Bedrooms Lower: 1
Exterior
- Exterior Features: Exterior Lighting, Street Lights, Sidewalks
- Porch/Patio/Deck: Deck(s)
Parking
- Garage: Yes
- Garage Spaces: 2
- Total Spaces: 4
- Parking Features: Private
- Parking Type: Attached Garage, Driveway
- Garage Description: Garage - Front Entry, Inside Access, Garage Door Opener
Location
- Area: West Conshohocken Boro (10624)
- Municipality: WEST CONSHOHOCKEN BORO
- County: MONTGOMERY
- Subdivision: MERION HILL
- Cross Streets: Spring Garden Ln
- Driving Directions: From Conshohocken State and Spring Mill Roads, take Conshohocken State Road west toward Conshohocken to Merion Hill entrance on left. Left on Merion Hill Lane. Follow Merion Hill Lane to house on right.
School Information
- School District: Upper Merion Area
Community
- Association: Yes
- Assoc. Name: MERION HILL HOMEOWNERS ASSOCIATION
- Assoc. Fees Include: Common Area Maintenance, Lawn Maintenance, Snow Removal
- Pets Allowed: Yes
- Pets: Number Limit
Heating & Cooling
- Central air: Yes
- Cooling Type: Central A/C, Zoned
- Cooling Fuel: Electric
- Heating Type: Central, Zoned
- Heating Fuel: Natural Gas
- Water Heater: Natural Gas
Utilities
- Sewer: Public Sewer
- Water: Public
Structural Information
- Architectural Style: French
- Structure Type: Detached
- Construction: Stucco
- Basement: Yes
- Basement Entrance: Yes
- Basement Desc.: Fully Finished, Outside Entrance, Sump Pump
- Foundation: Other
- Walls/Ceilings: 2 Story Ceilings, Tray Ceilings
- Windows: Palladian, Transom
- Doors: Sliding Glass
- Stories Description: Lower 1, Main, Upper 1
- Square Feet: 3,596
- Sq. Ft. Source: Assessor
- Living Area: 3,596 Sq. Ft.
- Finished Above Grnd: 2,523 Sq. Ft.
- Finished Below Grnd: 1,073 Sq. Ft.
- Year Built: 1998
- Year Built Source: Assessor
- Property Condition: Very Good
Unit Information
- Bathrooms-Lower: 1
- Bedrooms-Lower: 1
Lot Features
- Lot Size (Acres): 0.03
- Lot Size (Sq. Ft.): 1,490
- Lot Size Source: Assessor
- Lot Dimensions: 35.00 x 45.00
- Zoning: RESIDENTIAL
Financial Considerations
- Price Per Sq. Ft.: $320.65
- Association Fee: $310
- Assoc Fee Freq.: Monthly
- Assessment Year: 2026
- School Tax: $6,552
- City/TownTax: $340
- City/TownTax Freq: Annually
- County Tax: $1,575
- County Tax Freq: Annually
- Tax w/Assessment: $288,400
- Tax Amount: $8,609
- Tax Year: 2025
- Terms: Standard Sale
- Tax Total Finished Sq. Ft.: 3596
Disclosures and Reports
- Ownership: Fee Simple
- Exclusions: outdoor art sculptures
- Inclusions: washer, dryer, refrigerator, water filtration system
- Lot Number: 17
Listed by Compass Pennsylvania, LLC, Marjorie Frankel
Sold by KW Empower, Neil Galauski