This is a carousel with tiles that activate property listing cards. Use the previous and next buttons to navigate.
1/1
$521,000
This is a carousel with tiles that activate property listing cards. Use the previous and next buttons to navigate.
1/1
Property Description
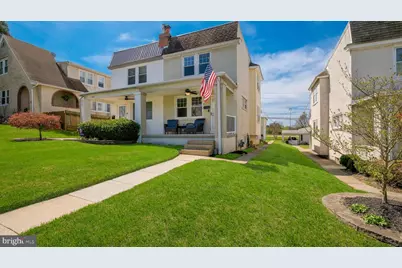
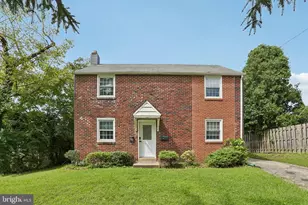
Set on one of Conshohocken's most desirable tree lined streets in a fantastic neighborhood, this solid masonry twin is filled with character and comfort, offering an unbeatable location. This home welcomes you with timeless charm, beginning with a classic front porch, the perfect place to relax and lounge outdoors. Inside, a bright and inviting main level showcases hardwood floors, abundant natural light, multiple windows and a seamless flow between the living and dining areas, creating an airy and comfortable layout ideal for both everyday living and entertaining, with ceiling fans throughout for added comfort. The kitchen features a clean, functional design with warm wood cabinetry, recessed lighting, gas cooking, and views to the backyard, offering both comfort and practicality with plenty of opportunity to personalize and make it your own, while a brand new powder room and convenient first floor laundry enhance everyday ease and convenience. Upstairs, three spacious bedrooms offer exposed hardwood floors, generous closet space, and ceiling fans, along with a well appointed full hall bathroom and a deep hall linen storage closet, creating comfortable and restful spaces for family or guests. The oversized basement with walk out access provides excellent storage and exciting potential to be finished into additional living space such as a home gym, media room, or recreation area, and includes a utility sink. Outside, enjoy a backyard with landscaping, fencing along one side for added privacy and definition, and a brick paver walkway extending from the front of the home to the rear, along with a side patio adjacent to the garage, ideal for entertaining, extra parking, or casual gatherings. The detached one car garage features newer siding, a new door, and interior access stairs leading to a loft area perfect for additional storage or hobby space. Additional highlights include newer replacement windows, recessed lighting, and a newer roof, providing peace of mind for years to come. Perfectly positioned, the home backs directly to Sutcliffe Park, offering a peaceful and scenic backdrop with open green space and walking paths, along with the rare opportunity to enjoy Conshy's Fourth of July fireworks right from your own yard, all while being just moments from vibrant local restaurants, shops, nightlife, regional rail, and major highways for an easy commute. This home offers the ideal blend of character, space, location, and opportunity.
Full Property Details
Full Property Details for 411 W 10th Ave
General
- Sold For: $521,000
- Taxes: $3,685 (2025)
- Status: Closed
- Type: Single Family
- Source: BrightMLSPhilly
- MLS ID: PAMC2175646
- Added to Site: 103 day(s) ago
Interior
- Rooms/Areas: Living Room, Dining Room, Primary Bedroom, Bedroom 2, Bedroom 3, Kitchen, Basement, Laundry
- Interior Features: Bathroom - Tub Shower, Built-Ins, Ceiling Fan(s), Combination Dining/Living, Dining Area, Floor Plan - Open, Kitchen - Eat-In, Recessed Lighting, Wood Floors
- Appliances: Oven/Range - Gas, Dishwasher, Washer, Dryer
- Flooring: Hardwood
Rooms
Bathrooms
- Total Bathrooms: 2
- Full Bathrooms: 1
- Half Bathrooms: 1
- Upper Floor Baths: 1
- Upper - Full Baths: 1
- Main Floor Baths: 1
- Main - 1/2 Baths: 1
Bedrooms
- Total Bedrooms: 3
- Bedrooms Upper: 3
Exterior
- Exterior Features: Exterior Lighting, Sidewalks, Street Lights
- Porch/Patio/Deck: Brick, Patio(s), Porch(es)
Parking
- Garage: Yes
- Garage Spaces: 2
- Total Spaces: 3
- Parking Features: Brick Driveway
- Parking Type: Detached Garage, Driveway, On Street, Parking Garage
- Garage Description: Additional Storage Area, Garage - Front Entry, Oversized, Other
Location
- Area: Conshohocken Boro (10605)
- Municipality: CONSHOHOCKEN BORO
- County: MONTGOMERY
- Subdivision: CONSHOHOCKEN
- Cross Streets: Freedly
- Driving Directions: From Colwell Road/Colwell Lane to W 11th Avenue, turn Right onto Freedly Street, Turn Right onto W 10th Avenue. Home on Left.
School Information
- School District: Colonial
- Elementary School: Conshohocken
- Middle School: Colonial
- High School: Plymouth Whitemarsh
Heating & Cooling
- Cooling Type: Ceiling Fan(s), Window Unit(s)
- Cooling Fuel: Electric
- Heating Type: Central
- Heating Fuel: Natural Gas
- Water Heater: Natural Gas
Utilities
- Sewer: Public Sewer
- Water: Public
Structural Information
- Architectural Style: Colonial, Traditional
- Structure Type: Twin/Semi-Detached
- Construction: Stucco
- Basement: Yes
- Basement Desc.: Windows
- Foundation: Block
- Windows: Double Hung, Replacement, Screens
- Stories Description: Main, Upper 1
- Square Feet: 1,280
- Sq. Ft. Source: Assessor
- Living Area: 1,280 Sq. Ft.
- Finished Above Grnd: 1,280 Sq. Ft.
- Year Built: 1925
- Year Built Source: Assessor
Additional Structures
- Other Structures: Garage(s)
Lot Features
- Property View: Scenic Vista, Park/Greenbelt
- Lot Size (Acres): 0.08
- Lot Size (Sq. Ft.): 3,472
- Lot Size Source: Assessor
- Lot Dimensions: 24.00 x 0.00
- Zoning: RESIDENTIAL
- Lot Description: Backs - Parkland, Backs to Trees, Private
- Fencing (Description): Picket, Privacy
Financial Considerations
- Price Per Sq. Ft.: $397.66
- Assessment Year: 2026
- School Tax: $2,643
- City/TownTax: $448
- City/TownTax Freq: Annually
- County Tax: $544
- County Tax Freq: Annually
- Tax w/Assessment: $99,760
- Tax Amount: $3,685
- Tax Year: 2025
- Terms: Standard Sale
- Tax Total Finished Sq. Ft.: 1280
Disclosures and Reports
- Ownership: Fee Simple
- Inclusions: Washer, Dryer, Refrigerator all in as is condition with no monetary value.
- Lot Number: 21
Listed by Corcoran Sawyer Smith, Diane Bukta
Sold by Keller Williams Real Estate Tri-County, Steven Masterson

Get Pre-Approved Today
Schools
Schools serving 411 W 10th Ave
School District:Colonial School District, Plymouth Meeting, PA
| Name | Grades | Distance |
|---|---|---|
Conshohocken El School 3rd Avenue & Harry Street, Conshohocken, PA 19428 | K-3 | 0.7 mi |
Colonial El School 230 Flourtown Road, Plymouth Meeting, PA 19462 | 4-5 | 2.4 mi |
Colonial Middle School 716 Belvoir Road, Plymouth Meeting, PA 19462 | 6-8 | 2.9 mi |
Plymouth-Whitemarsh Senior High School 201 E Germantown Pike, Plymouth Meeting, PA 19462 | 9-12 | 2.1 mi |
Disclaimer:
School attendance boundaries provided by ATTOM Data Solutions and are for reference only. Contact the school directly to verify enrollment eligibility.
Price & Sales History for 411 W 10th Ave
Date
Details
Price
Change
Source
6/25/2026
Sold
$521,000
2.36%
MLS
4/16/2026
Listed
$509,000
—
MLS
Disclaimer: Historical sales information is derived from public records provided by the county offices. Information is not guaranteed and should be independently verified.
411 W 10th Avenue, Conshohocken, PA 19428 (MLS# PAMC2175646) is a Single Family property that was sold at $521,000 on June 25, 2026. Want to learn more about 411 W 10th Avenue? Do you have questions about finding other Single Family real estate for sale in Conshohocken? You can browse all Conshohocken real estate or contact a Coldwell Banker agent to request more information.