This is a carousel with tiles that activate property listing cards. Use the previous and next buttons to navigate.
1/1
$445,000
This is a carousel with tiles that activate property listing cards. Use the previous and next buttons to navigate.
1/1
Property Description
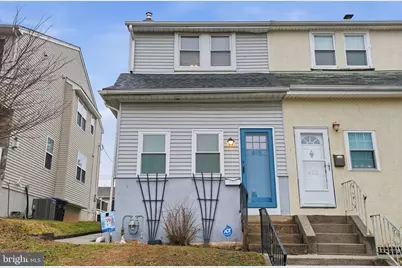
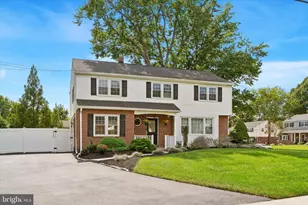
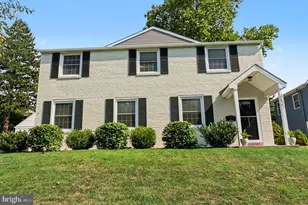
Beautifully updated 3-bedroom, 1.5-bath home in the heart of Conshohocken! Walk to the train, the scenic Schuylkill River Trail, and Conshohocken's best restaurants. Step into the bright enclosed sunroom featuring updated windows (2025) and new flooring which flow seamlessly into the inviting living room. The living room opens to the dining room which showcase gorgeous Brazilian hardwood floors. This leads to the beautifully updated kitchen (2025) with new granite countertops, a modern sink, and a stylish backsplash. The first floor offers a convenient mudroom, and main level laundry/half bath- a highly desirable feature for everyday living. Upstairs, all three bedrooms are fitted with new carpet (2024), and a stunning full bathroom remodeled in 2022 boasting modern finishes and a spa-like feel, making it a true standout. Outside, enjoy a spacious backyard with a patio perfect for entertaining, plus a recently paved driveway (2022) that accommodates two cars. The home also includes an unfinished basement with a French drain system and ample storage. Additional updates include a new roof (2021), hot water heater (2026) and replacement of the main drainpipe with PVC (2023). Located in the Colonial School District, this move-in ready home combines stylish updates, standout features, and a walkable location close to everything Conshohocken has to offer. Don't miss your chance to make this home yours! Buyers are responsible for verifying square footage.
Full Property Details
Full Property Details for 418 E 10th Ave
General
- Sold For: $445,000
- Taxes: $2,965 (2025)
- Status: Closed
- Type: Single Family
- Source: BrightMLSPhilly
- MLS ID: PAMC2169464
- Added to Site: 67 day(s) ago
Interior
- Fireplace: Yes
- Number of Fireplaces: 1
Rooms
Bathrooms
- Total Bathrooms: 2
- Full Bathrooms: 1
- Half Bathrooms: 1
- Upper Floor Baths: 1
- Upper - Full Baths: 1
- Main Floor Baths: 1
- Main - 1/2 Baths: 1
Bedrooms
- Total Bedrooms: 3
- Bedrooms Upper: 3
Parking
- Total Spaces: 2
- Parking Type: Off Street, Driveway
Location
- Area: Conshohocken Boro (10605)
- Municipality: CONSHOHOCKEN BORO
- County: MONTGOMERY
- Subdivision: CONSHOHOCKEN
- Driving Directions: Use GPS
School Information
- School District: Colonial
Community
- Pets Allowed: Yes
- Pets: No Pet Restrictions
Heating & Cooling
- Cooling Type: Window Unit(s)
- Cooling Fuel: Electric
- Heating Type: Central
- Heating Fuel: Natural Gas
- Water Heater: Natural Gas
Utilities
- Sewer: Public Sewer
- Water: Public
Structural Information
- Architectural Style: Traditional
- Structure Type: Twin/Semi-Detached
- Construction: Frame
- Basement: Yes
- Basement Desc.: Full
- Foundation: Brick/Mortar
- Stories Description: Main, Upper 1
- Square Feet: 1,200
- Sq. Ft. Source: Estimated
- Living Area: 1,200 Sq. Ft.
- Finished Above Grnd: 1,200 Sq. Ft.
- Year Built: 1910
- Year Built Source: Assessor
- Property Condition: Excellent
Lot Features
- Lot Size (Acres): 0.07
- Lot Size (Sq. Ft.): 2,995
- Lot Size Source: Assessor
- Lot Dimensions: 21.00 x 0.00
- Zoning: RESIDENTIAL
Financial Considerations
- Price Per Sq. Ft.: $375
- Assessment Year: 2025
- School Tax: $2,167
- City/TownTax: $368
- City/TownTax Freq: Annually
- County Tax: $429
- County Tax Freq: Annually
- Tax w/Assessment: $81,800
- Tax Amount: $2,965
- Tax Year: 2025
- Terms: Standard Sale
- Tax Total Finished Sq. Ft.: 1074
Disclosures and Reports
- Ownership: Fee Simple
- Inclusions: Washer/Dryer, Refrigerator, Basement Refrigerator, Microwave, Window AC Units, Shelving in living room, Full Bathroom and Main Bedroom and Mudroom, Tv Mount in living room all as is with no monetary value.
- Lot Number: 22
Listed by Keller Williams Main Line, Lauren Tedesco
Sold by Keller Williams Real Estate-Blue Bell, Robert Warner

Get Pre-Approved Today
Schools
Schools serving 418 E 10th Ave
School District:Colonial School District, Plymouth Meeting, PA
| Name | Grades | Distance |
|---|---|---|
Conshohocken El School 3rd Avenue & Harry Street, Conshohocken, PA 19428 | K-3 | 0.6 mi |
Colonial El School 230 Flourtown Road, Plymouth Meeting, PA 19462 | 4-5 | 2.2 mi |
Colonial Middle School 716 Belvoir Road, Plymouth Meeting, PA 19462 | 6-8 | 3.5 mi |
Plymouth-Whitemarsh Senior High School 201 E Germantown Pike, Plymouth Meeting, PA 19462 | 9-12 | 1.9 mi |
Disclaimer:
School attendance boundaries provided by ATTOM Data Solutions and are for reference only. Contact the school directly to verify enrollment eligibility.
Price & Sales History for 418 E 10th Ave
Date
Details
Price
Change
Source
5/21/2026
Sold
$445,000
-1.11%
MLS
3/26/2026
Price Reduced
$450,000
-2.15%
MLS
3/19/2026
Listed
$459,900
—
MLS
Disclaimer: Historical sales information is derived from public records provided by the county offices. Information is not guaranteed and should be independently verified.
418 E 10th Avenue, Conshohocken, PA 19428 (MLS# PAMC2169464) is a Single Family property that was sold at $445,000 on May 21, 2026. Want to learn more about 418 E 10th Avenue? Do you have questions about finding other Single Family real estate for sale in Conshohocken? You can browse all Conshohocken real estate or contact a Coldwell Banker agent to request more information.