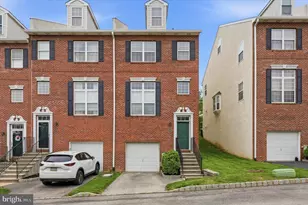
This is a carousel with tiles that activate property listing cards. Use the previous and next buttons to navigate.
1/1
$575,000
This is a carousel with tiles that activate property listing cards. Use the previous and next buttons to navigate.
1/1
Property Description
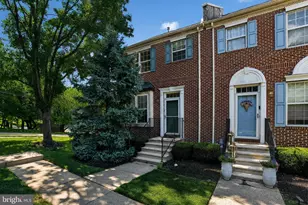
Discover the perfect blend of comfort, style, and convenience in this beautifully maintained end-unit townhome in the highly sought-after Freedley Square community of Conshohocken. Filled with natural light and featuring soaring ceilings and an open-concept layout, this spacious home offers an inviting atmosphere from the moment you step inside. The cozy living room is anchored by a fireplace and flows seamlessly into the dining area and updated kitchen, complete with granite countertops, white cabinetry, stainless steel appliances, and a breakfast bar ideal for everyday living and entertaining. Sliding doors off the kitchen lead to a private deck, creating the perfect extension of indoor and outdoor living space. Upstairs, the spacious primary suite features a walk-in closet and private en-suite bath, while the generously sized second bedroom offers ample closet space. A full hall bathroom and convenient second-floor laundry complete this level. The versatile third-floor loft provides endless possibilities as a home office, gym, guest space, or third bedroom. The finished lower level adds even more flexible living space and includes access to the attached one-car garage. Located in the award-winning Colonial School District, this home is just minutes from Fayette Street's popular restaurants, shopping, nightlife, the train station, Schuylkill River Trail, and major highways, making commuting to Center City or exploring nearby destinations like Valley Forge incredibly convenient. A rare opportunity to own a spacious and stylish home in one of Conshohocken's most desirable locations.
Full Property Details
Full Property Details for 422 W 5th Ave
General
- Sold For: $575,000
- HOA FEE: $152/month
- Taxes: $7,741 (2025)
- Status: Closed
- Type: Townhouse
- Source: BrightMLSPhilly
- MLS ID: PAMC2178882
- Added to Site: 153 day(s) ago
Interior
- Rooms/Areas: Living Room, Dining Room, Primary Bedroom, Bedroom 2, Bedroom 3, Kitchen, Office, Bonus Room, Primary Bathroom, Full Bath
- Interior Features: Carpet, Dining Area, Floor Plan - Open, Kitchen - Eat-In, Kitchen - Table Space, Recessed Lighting, Upgraded Countertops, Wood Floors
- Fireplace: Yes
- Number of Fireplaces: 1
Rooms
Bathrooms
- Total Bathrooms: 3
- Full Bathrooms: 2
- Half Bathrooms: 1
- Upper Floor Baths: 2
- Upper - Full Baths: 2
- Main Floor Baths: 1
- Main - 1/2 Baths: 1
Bedrooms
- Total Bedrooms: 3
- Bedrooms Upper: 3
- Bedrooms-Up2: 1
Parking
- Garage: Yes
- Garage Spaces: 1
- Total Spaces: 2
- Parking Type: Attached Garage, Driveway
- Garage Description: Inside Access
Location
- Area: Conshohocken Boro (10605)
- Municipality: CONSHOHOCKEN BORO
- County: MONTGOMERY
- Subdivision: FREEDLEY SQUARE
- Driving Directions: From Fayette St/Matsonford Bridge St, Left onto W Elm St, Right onto Colwell Rd/Ln, Right onto W 5th Ave, turn Left and property is on the Left
School Information
- School District: Colonial
Community
- Association: Yes
- Assoc. Fees Include: Common Area Maintenance, Snow Removal, Trash
Heating & Cooling
- Central air: Yes
- Cooling Type: Central A/C
- Cooling Fuel: Electric
- Heating Type: Central
- Heating Fuel: Natural Gas
- Water Heater: Natural Gas
Utilities
- Sewer: Public Sewer
- Water: Public
Structural Information
- Architectural Style: Colonial
- Structure Type: End of Row/Townhouse
- Construction: Stucco
- Basement: Yes
- Basement Desc.: Full
- Foundation: Other
- Stories Description: Lower 1, Main, Upper 1, Upper 2
- Square Feet: 1,848
- Sq. Ft. Source: Assessor
- Living Area: 1,848 Sq. Ft.
- Finished Above Grnd: 1,848 Sq. Ft.
- Year Built: 2002
- Year Built Source: Assessor
Lot Features
- Lot Size (Acres): 0.02
- Lot Size (Sq. Ft.): 840
- Lot Size Source: Assessor
- Zoning: RESIDENTIAL
Financial Considerations
- Price Per Sq. Ft.: $305.74
- Association Fee: $152
- Assoc Fee Freq.: Monthly
- Assessment Year: 2026
- School Tax: $5,551
- City/TownTax: $942
- City/TownTax Freq: Annually
- County Tax: $1,144
- County Tax Freq: Annually
- Tax w/Assessment: $209,540
- Tax Amount: $7,741
- Tax Year: 2025
- Terms: Standard Sale
- Tax Total Finished Sq. Ft.: 1848
Disclosures and Reports
- Ownership: Fee Simple
- Lot Number: 26
Listed by Keller Williams Realty Devon-Wayne, Scott J Lipschutz
Sold by Keller Williams Main Line, Jessica Clatterbuck

Get Pre-Approved Today
Schools
Schools serving 422 W 5th Ave
School District:Colonial School District, Plymouth Meeting, PA
| Name | Grades | Distance |
|---|---|---|
Conshohocken El School 3rd Avenue & Harry Street, Conshohocken, PA 19428 | K-3 | 0.6 mi |
Colonial El School 230 Flourtown Road, Plymouth Meeting, PA 19462 | 4-5 | 2.7 mi |
Colonial Middle School 716 Belvoir Road, Plymouth Meeting, PA 19462 | 6-8 | 3.1 mi |
Plymouth-Whitemarsh Senior High School 201 E Germantown Pike, Plymouth Meeting, PA 19462 | 9-12 | 2.4 mi |
Disclaimer:
School attendance boundaries provided by ATTOM Data Solutions and are for reference only. Contact the school directly to verify enrollment eligibility.
Price & Sales History for 422 W 5th Ave
Date
Details
Price
Change
Source
9/22/2026
Sold
$575,000
1.77%
MLS
7/21/2026
Price Reduced
$565,000
-5.68%
MLS
6/02/2026
Price Reduced
$599,000
-4.16%
MLS
5/13/2026
Listed
$625,000
—
MLS
Disclaimer: Historical sales information is derived from public records provided by the county offices. Information is not guaranteed and should be independently verified.
422 W 5th Avenue, Conshohocken, PA 19428 (MLS# PAMC2178882) is a Townhouse property that was sold at $575,000 on September 22, 2026. Want to learn more about 422 W 5th Avenue? Do you have questions about finding other Townhouse real estate for sale in Conshohocken? You can browse all Conshohocken real estate or contact a Coldwell Banker agent to request more information.