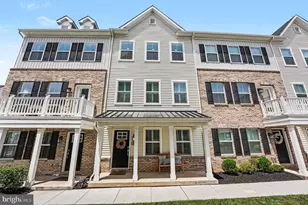
This is a carousel with tiles that activate property listing cards. Use the previous and next buttons to navigate.
1/1
$660,000
This is a carousel with tiles that activate property listing cards. Use the previous and next buttons to navigate.
1/1
Property Description
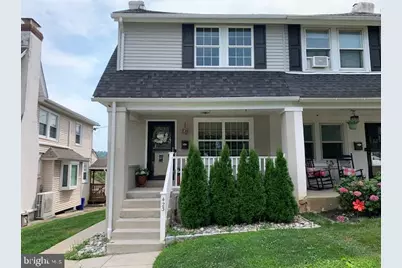
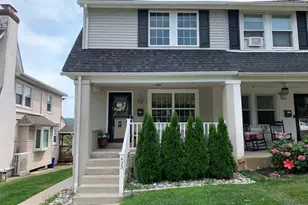
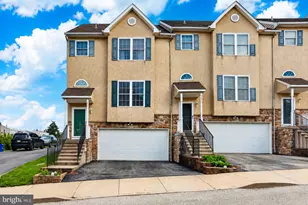
Welcome to a truly exceptional twin in one of the most desirable locations in Conshohocken. 3 BR, 3 Bath, beautifully maintained twin home, with 1+ car garage. Walk-up to the covered porch with charming entry. Open the front door into a spacious main living area, with classic brick fireplace/mantle. Abundant natural light showcases designer finishes, including hardwood floors throughout. A modern white kitchen features stainless appliances, quartz countertops & breakfast bar. Note the recessed lighting throughout the 1st floor. Practical mudroom/pantry area behind the kitchen lead to the large exterior deck overlooking the rear yard. Perfect for evening grilling or enjoying your early morning coffee. Second floor offers a primary bedroom with a vaulted ceiling, spacious double-closets, an en-suite bathroom, including tiled shower, and pretty vanity. Two additional bedrooms, a hallway bathroom, and linen closet round out the second floor. Plenty of windows bring amazing natural light into this charming Conshohocken twin. The finished lower level includes a full bathroom, laundry area, and access to the spacious backyard with a short walk to a detached one car garage. Moments from vibrant restaurants, shops, trails, and SEPTA train station. Exceptional home. Agent related to Owner. Tours begin 7/18/26. Schedule your visit!
Full Property Details
Full Property Details for 423 E 10th Ave
General
- Sold For: $660,000
- Taxes: $4,445 (2025)
- Status: Closed
- Type: Single Family
- Source: BrightMLSPhilly
- MLS ID: PAMC2187956
- Added to Site: 59 day(s) ago
Interior
- Fireplace: Yes
- Number of Fireplaces: 1
- Appliances: Refrigerator, Stainless Steel Appliances, Dishwasher, Washer, Dryer, Disposal
Rooms
Bathrooms
- Total Bathrooms: 3
- Full Bathrooms: 3
- Upper Floor Baths: 2
- Upper - Full Baths: 2
- Lower Floor Baths: 1
- Lower - Full Baths: 1
Bedrooms
- Total Bedrooms: 3
- Bedrooms Upper: 3
Parking
- Garage: Yes
- Garage Spaces: 1
- Total Spaces: 1
- Parking Type: Detached Garage
- Garage Description: Garage - Rear Entry
Location
- Area: Conshohocken Boro (10605)
- Municipality: CONSHOHOCKEN BORO
- County: MONTGOMERY
- Subdivision: CONSHOHOCKEN
- Driving Directions: Fayette Street to E. 10th Avenue (GPS)
School Information
- School District: Colonial
Heating & Cooling
- Central air: Yes
- Cooling Type: Central A/C
- Cooling Fuel: Natural Gas
- Heating Type: Central
- Heating Fuel: Natural Gas
- Water Heater: Natural Gas
Utilities
- Sewer: Public Sewer
- Water: Public
Structural Information
- Architectural Style: Colonial
- Structure Type: Twin/Semi-Detached
- Construction: Stucco, Vinyl Siding
- Basement: Yes
- Basement Entrance: Yes
- Basement Desc.: Daylight, Partial, Fully Finished, Outside Entrance
- Foundation: Brick/Mortar
- Stories Description: Lower 1, Main, Upper 1
- Square Feet: 2,280
- Sq. Ft. Source: Assessor
- Living Area: 2,280 Sq. Ft.
- Finished Above Grnd: 1,280 Sq. Ft.
- Finished Below Grnd: 1,000 Sq. Ft.
- Year Built: 1923
- Year Built Source: Assessor
Unit Information
Unit 1
- Bathrooms-Lower: 1
Lot Features
- Lot Size (Acres): 0.08
- Lot Size (Sq. Ft.): 3,500
- Lot Size Source: Assessor
- Lot Dimensions: 25.00 x 0.00
- Zoning: RESIDENTIAL
Financial Considerations
- Price Per Sq. Ft.: $500
- Assessment Year: 2026
- School Tax: $3,187
- City/TownTax: $541
- City/TownTax Freq: Annually
- County Tax: $657
- County Tax Freq: Annually
- Tax w/Assessment: $120,320
- Tax Amount: $4,445
- Tax Year: 2025
- Terms: Standard Sale
- Tax Total Finished Sq. Ft.: 2280
Disclosures and Reports
- Ownership: Fee Simple
- Exclusions: Schlage lock on front door, Ring camera on front porch, Ring camera on back porch Ring camera on basement door
- Inclusions: Refrigerator, Washer, Dryer, Fireplace, Television brackets, Motion Sensor Light at garage, all in As-Is Condition,
- Lot Number: 12
Listed by Frio Realty Group LLC, William J Frio
Sold by Keller Williams Real Estate-Blue Bell, Harry F Green

Get Pre-Approved Today
Schools
Schools serving 423 E 10th Ave
School District:Colonial School District, Plymouth Meeting, PA
| Name | Grades | Distance |
|---|---|---|
Conshohocken El School 3rd Avenue & Harry Street, Conshohocken, PA 19428 | K-3 | 0.6 mi |
Colonial El School 230 Flourtown Road, Plymouth Meeting, PA 19462 | 4-5 | 2.2 mi |
Colonial Middle School 716 Belvoir Road, Plymouth Meeting, PA 19462 | 6-8 | 3.5 mi |
Plymouth-Whitemarsh Senior High School 201 E Germantown Pike, Plymouth Meeting, PA 19462 | 9-12 | 1.9 mi |
Disclaimer:
School attendance boundaries provided by ATTOM Data Solutions and are for reference only. Contact the school directly to verify enrollment eligibility.
Price & Sales History for 423 E 10th Ave
Date
Details
Price
Change
Source
9/04/2026
Sold
$660,000
3.12%
MLS
7/16/2026
Listed
$640,000
—
MLS
Disclaimer: Historical sales information is derived from public records provided by the county offices. Information is not guaranteed and should be independently verified.
423 E Tenth Avenue, Conshohocken, PA 19428 (MLS# PAMC2187956) is a Single Family property that was sold at $660,000 on September 04, 2026. Want to learn more about 423 E Tenth Avenue? Do you have questions about finding other Single Family real estate for sale in Conshohocken? You can browse all Conshohocken real estate or contact a Coldwell Banker agent to request more information.