This is a carousel with tiles that activate property listing cards. Use the previous and next buttons to navigate.
1/1
$598,000
This is a carousel with tiles that activate property listing cards. Use the previous and next buttons to navigate.
1/1
Property Description
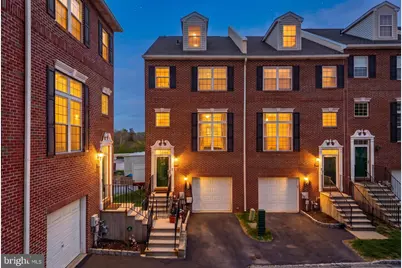
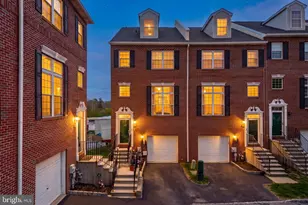
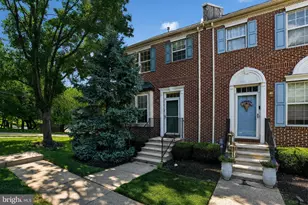
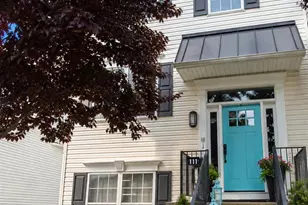
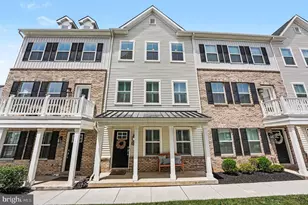
Step into the warmth of this beautiful end-unit home in Freedley Square, where sunlight and cherry hardwoods create an immediate sense of "home." Imagine hosting cozy dinner parties centered around your granite wet bar, or preparing morning coffee in a sun-drenched kitchen that opens directly to your private deck. It's the perfect sanctuary to unwind and toast to another beautiful Conshohocken sunset. Your primary suite is a true retreat, featuring a spa-like bath with a deep soaking tub and a professionally organized closet that brings a sense of calm to your daily routine. Whether you're relaxing in the airy guest suite or enjoying your favorite playlist through the built-in surround sound, every corner of this home is designed for comfort and effortless living. The versatile third-floor loft offers a peaceful escape for a home office or a quiet third bedroom, complete with its own bathroom and climate control. With a hidden second basement for all your treasures and the vibrant energy of Conshohocken just steps away, this is more than just a house-it's the lifestyle you've been dreaming of. This well-appointed home also includes a dedicated Tesla charger, offering seamless electric vehicle charging right from your own garage Enjoy the prime location with this perfectly situated home, just a short stroll from Fayette St. with vibrant shops and local dining favorites. Close proximity to Schuylkill River Trail, and Conshohocken train station for an effortless commute. Experience this beautiful home in person- schedule your private showing today.
Full Property Details
Full Property Details for 425 W 5th Ave
General
- Sold For: $598,000
- HOA FEE: $154/month
- Taxes: $8,075 (2025)
- Status: Closed
- Type: Townhouse
- Source: BrightMLSPhilly
- MLS ID: PAMC2179712
- Added to Site: 62 day(s) ago
Interior
- Appliances: Built-In Range, Cooktop, Dryer, Dishwasher, Disposal, Microwave, Oven - Wall, Washer, Refrigerator, Stove, Water Heater
Rooms
Bathrooms
- Total Bathrooms: 4
- Full Bathrooms: 2
- Half Bathrooms: 2
- Upper 2 - 1/2 Baths: 1
- Upper Floor Baths: 3
- Upper - Full Baths: 2
- Upper - 1/2 Baths: 1
- Lower Floor Baths: 1
- Lower - 1/2 Baths: 1
Bedrooms
- Total Bedrooms: 3
- Bedrooms Upper: 3
- Bedrooms-Up2: 1
Parking
- Garage: Yes
- Garage Spaces: 1
- Total Spaces: 1
- Parking Type: On Street, Driveway, Attached Garage, Parking Lot
- Garage Description: Garage Door Opener
Location
- Area: Conshohocken Boro (10605)
- Municipality: CONSHOHOCKEN BORO
- County: MONTGOMERY
- Subdivision: FREEDLEY SQUARE
- Driving Directions: Use GPS
School Information
- School District: Colonial
Community
- Association: Yes
Heating & Cooling
- Central air: Yes
- Cooling Type: Central A/C
- Cooling Fuel: Electric
- Heating Type: Central, Forced Air
- Heating Fuel: Natural Gas
- Water Heater: Natural Gas
Utilities
- Sewer: Public Sewer
- Water: Public
Structural Information
- Architectural Style: Contemporary
- Structure Type: End of Row/Townhouse
- Construction: Brick
- Basement: Yes
- Basement Desc.: Fully Finished
- Foundation: Concrete Perimeter
- Stories Description: Lower 1, Upper 1, Upper 2
- Square Feet: 2,098
- Sq. Ft. Source: Estimated
- Living Area: 2,098 Sq. Ft.
- Finished Above Grnd: 2,098 Sq. Ft.
- Year Built: 2002
- Year Built Source: Assessor
Unit Information
Unit 1
- Bathrooms-Lower: 1
Lot Features
- Lot Size (Acres): 0.02
- Lot Size (Sq. Ft.): 840
- Lot Size Source: Assessor
- Zoning: R2
Financial Considerations
- Price Per Sq. Ft.: $283.6
- Association Fee: $154
- Assoc Fee Freq.: Monthly
- Assessment Year: 2026
- Tax w/Assessment: $218,580
- Tax Amount: $8,075
- Tax Year: 2025
- Terms: Standard Sale
Disclosures and Reports
- Ownership: Fee Simple
- Inclusions: Refrigerator, washer, dryer, microwave, oven, all light fixtures and window treatments, Tesla Charger
Listed by KW Empower, James F Roche Jr. and KW Empower, Miriam Manahan
Sold by RE/MAX Excellence - Kennett Square, TINA D'ANTONIO

Get Pre-Approved Today
Schools
Schools serving 425 W 5th Ave
School District:Colonial School District, Plymouth Meeting, PA
| Name | Grades | Distance |
|---|---|---|
Conshohocken El School 3rd Avenue & Harry Street, Conshohocken, PA 19428 | K-3 | 0.5 mi |
Colonial El School 230 Flourtown Road, Plymouth Meeting, PA 19462 | 4-5 | 2.7 mi |
Colonial Middle School 716 Belvoir Road, Plymouth Meeting, PA 19462 | 6-8 | 3.2 mi |
Plymouth-Whitemarsh Senior High School 201 E Germantown Pike, Plymouth Meeting, PA 19462 | 9-12 | 2.5 mi |
Disclaimer:
School attendance boundaries provided by ATTOM Data Solutions and are for reference only. Contact the school directly to verify enrollment eligibility.
Price & Sales History for 425 W 5th Ave
Date
Details
Price
Change
Source
6/01/2026
Sold
$598,000
0.5%
MLS
5/13/2026
Listed
$595,000
—
MLS
Disclaimer: Historical sales information is derived from public records provided by the county offices. Information is not guaranteed and should be independently verified.
425 W 5th Avenue, Conshohocken, PA 19428 (MLS# PAMC2179712) is a Townhouse property that was sold at $598,000 on June 01, 2026. Want to learn more about 425 W 5th Avenue? Do you have questions about finding other Townhouse real estate for sale in Conshohocken? You can browse all Conshohocken real estate or contact a Coldwell Banker agent to request more information.