This is a carousel with tiles that activate property listing cards. Use the previous and next buttons to navigate.
1/1
$978,441
This is a carousel with tiles that activate property listing cards. Use the previous and next buttons to navigate.
1/1
Property Description
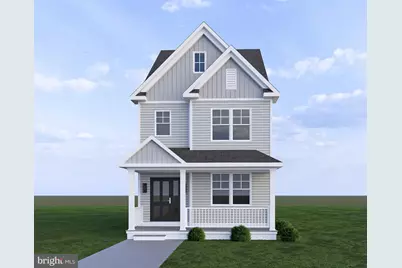
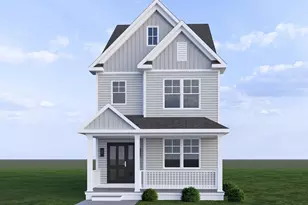
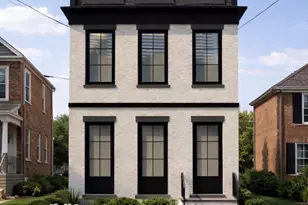
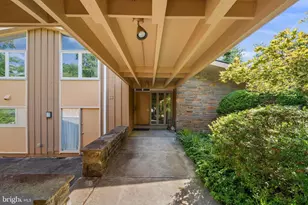
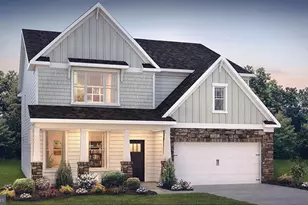
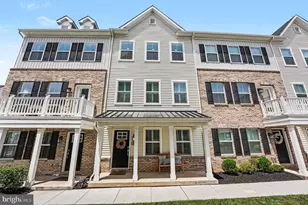
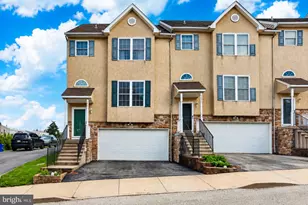
Discover refined living in this stunning new single-family home, ideally located in the highly sought-after Borough of Conshohocken, Pennsylvania. Just minutes from the Conshohocken Train Station, Schuylkill River Trail, major highways, local shopping, and the vibrant city life of Philadelphia, this home offers unmatched convenience and an elevated lifestyle. Designed with meticulous attention to detail, this residence blends modern style with everyday functionality. A welcoming front porch opens to an airy, open-concept main level featuring oversized windows, soaring ceilings, recessed lighting, and beautiful hardwood floors throughout. The spacious living and dining areas flow seamlessly into a gourmet kitchen showcasing granite countertops, 42" cabinetry with crown molding, a large granite island with storage, stainless steel appliances, and elegant pendant lighting. Step outside to a rear deck overlooking a private yard and detached two-car garage. A convenient powder room and mudroom complete this level. Upstairs, the expansive primary suite boasts a walk-in closet and spa-like bath with dual vanities, tiled floors, and a standalone tiled shower. This level also includes a laundry room, full hall bathroom, and a generously sized second bedroom with a walk-in closet and direct access to the hall bath. The third floor offers two additional bedrooms connected by a stylish Jack-and-Jill bathroom, abundant closet space, and a dedicated HVAC zone. Looking for more space? Buyers have the option to finish the basement or select upgraded finishes to tailor the home to their personal style. Please Note: All photos and renderings are for illustrative purposes only and may show optional upgrades or features from past projects by the builder. Final designs, materials, finishes, and timelines are subject to change at the builder's discretion. Don't miss the opportunity to join this exceptional new community that perfectly blends modern design, everyday comfort, and the best of Conshohocken living.
Full Property Details
Full Property Details for 442 E 9th Ave
General
- Sold For: $978,441
- Taxes: (2025)
- Status: Closed
- Type: Single Family
- Source: BrightMLSPhilly
- MLS ID: PAMC2155114
- Added to Site: 302 day(s) ago
Interior
- Number of Rooms: 8
- Rooms/Areas: Bedroom 2, Bedroom 1, Bathroom 1, Bathroom 2, Half Bath
Rooms
Bathrooms
- Total Bathrooms: 4
- Full Bathrooms: 3
- Half Bathrooms: 1
- Upper 2 - Full Baths: 1
- Upper Floor Baths: 3
- Upper - Full Baths: 3
- Main Floor Baths: 1
- Main - 1/2 Baths: 1
Bedrooms
- Total Bedrooms: 4
- Bedrooms Upper: 4
- Bedrooms-Up2: 2
Parking
- Garage: Yes
- Garage Spaces: 2
- Total Spaces: 2
- Parking Type: Detached Garage
- Garage Description: Garage - Rear Entry, Garage Door Opener
Location
- Area: Conshohocken Boro (10605)
- Municipality: CONSHOHOCKEN BORO
- County: MONTGOMERY
- Driving Directions: 440 East 9th Avenue Conshohocken, Pa 19428
School Information
- School District: Colonial
Community
- Pets Allowed: Yes
- Pets: No Pet Restrictions
Heating & Cooling
- Central air: Yes
- Cooling Type: Central A/C
- Cooling Fuel: Electric
- Heating Type: Forced Air
- Heating Fuel: Natural Gas
- Water Heater: Electric
Utilities
- Sewer: Public Sewer
- Water: Public
- Utility Description: Cable TV
Structural Information
- Architectural Style: Straight Thru, Traditional
- Structure Type: Detached
- Construction: Vinyl Siding
- Basement: Yes
- Basement Desc.: Unfinished
- Foundation: Concrete Perimeter
- Roof: Asphalt
- Stories Description: Main, Upper 1, Upper 2
- Square Feet: 3,400
- Sq. Ft. Source: Estimated
- Living Area: 2,500 Sq. Ft.
- Finished Above Grnd: 2,500 Sq. Ft.
- Basement Finished: 0%
- Year Built: 2026
- Year Built Source: Estimated
- Property Condition: Excellent
Lot Features
- Lot Size (Sq. Ft.): 4,356
- Lot Size Source: Estimated
- Zoning: RESIDENTIAL
Financial Considerations
- Price Per Sq. Ft.: $366
- Tax Year: 2025
- Terms: Standard Sale
Disclosures and Reports
- Ownership: Fee Simple
Listed by Keller Williams Main Line, Ernest L Facchine III
Sold by RE/MAX Ready, Ana M Lee

Get Pre-Approved Today
Schools
Schools serving 442 E 9th Ave
School District:Colonial School District, Plymouth Meeting, PA
| Name | Grades | Distance |
|---|---|---|
Conshohocken El School 3rd Avenue & Harry Street, Conshohocken, PA 19428 | K-3 | 0.6 mi |
Colonial El School 230 Flourtown Road, Plymouth Meeting, PA 19462 | 4-5 | 2.2 mi |
Colonial Middle School 716 Belvoir Road, Plymouth Meeting, PA 19462 | 6-8 | 3.5 mi |
Plymouth-Whitemarsh Senior High School 201 E Germantown Pike, Plymouth Meeting, PA 19462 | 9-12 | 2 mi |
Disclaimer:
School attendance boundaries provided by ATTOM Data Solutions and are for reference only. Contact the school directly to verify enrollment eligibility.
Price & Sales History for 442 E 9th Ave
Date
Details
Price
Change
Source
5/26/2026
Sold
$978,441
6.93%
MLS
9/16/2025
Listed
$915,000
—
MLS
Disclaimer: Historical sales information is derived from public records provided by the county offices. Information is not guaranteed and should be independently verified.
442 E 9th Avenue, Conshohocken, PA 19428 (MLS# PAMC2155114) is a Single Family property that was sold at $978,441 on May 26, 2026. Want to learn more about 442 E 9th Avenue? Do you have questions about finding other Single Family real estate for sale in Conshohocken? You can browse all Conshohocken real estate or contact a Coldwell Banker agent to request more information.