This is a carousel with tiles that activate property listing cards. Use the previous and next buttons to navigate.
1/1
$867,050
This is a carousel with tiles that activate property listing cards. Use the previous and next buttons to navigate.
1/1
Property Description
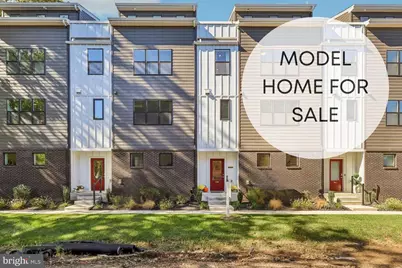
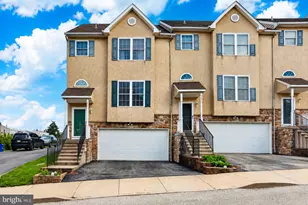
Enjoy river-front living in this move-in ready model home! Imagine being able to stroll along the river, and walk to the train, restaurants, the Schuylkill River bike trail and much more! River Place is Conshohocken's newest and most exciting townhome community. located within the acclaimed Colonial School District, this 2,600+ sq ft, Osprey floorplan has three bedrooms, 2.5 bathrooms and an attached 2 car garage. A spacious foyer with walk in storage closet greets you at the front door which is accessed off a landscaped courtyard. Heading upstairs to your main living level will be a huge gourmet kitchen with quartz countertops and backsplash, cooktop with stainless hood, built in oven/microwave and large walk-in pantry. An large island seats four comfortably and is perfect for entertaining. The kitchen space seamlessly opens to the dining area which in turn opens onto an elongated balcony with river views. The living room features tall ceilings and oversized windows that flood the home with natural light. A charming desk alcove area functions as a handy command center while an elegant powder room with pedestal sink completes the living level. The third floor features an elegant Owner's suite with two dual walk in closets and a gorgeous en suite bathroom with separate commode room and stone tiled, oversized shower with rain head faucet. The second bedroom has its own en suite bathroom and functions as a second bedroom, home office or flex space. The top floor showcases a third bedroom and bathroom, PLUS an expansive flex space with beverage center, perfect for entertaining. Best of all a private roof deck with amazing river views opens off of the flex space allowing for a serene setting overlooking the skulls rowing down the river. Not to be missed, this home has a rough in for an elevator to grow with you in years to come. Enjoy a lock and leave lifestyle with snow removal and lawn care expertly handled by the homeowners association's professional manager.. Nestled along the Schuylkill River in Conshohocken. Immerse yourself in a tranquil riverfront ambiance, just a brief stroll away from the Spring Mill train station, Schuylkill River trail, and an array of bars and restaurants on Fayette Street. Commuting is a breeze from the Spring Mill train station just a two-minute walk away making access to Center City Philadelphia hospitals, corporate buildings and sports and entertainment hassle free Nearby Rt 476 and I-76 provide access to King of Prussia, the Main Line and so much more. Hurry, River Place is nearly sold out! Visit the sales center to tour the professionally decorated Osprey model located at 948 Riverplace Drive. Photos are for marketing purposes only.
Full Property Details
Full Property Details for 948 Riverplace Dr #48
General
- Sold For: $867,050
- HOA FEE: $295/month
- Taxes: (2026)
- Status: Closed
- Type: Townhouse
- Source: BrightMLSPhilly
- MLS ID: PAMC2169312
- Added to Site: 134 day(s) ago
Interior
- Rooms/Areas: Living Room, Dining Room, Primary Bedroom, Bedroom 2, Bedroom 3, Bedroom 4, Kitchen, Foyer, Laundry, Bathroom 1, Primary Bathroom, Half Bath
- Interior Features: Breakfast Area, Carpet, Combination Dining/Living, Combination Kitchen/Dining, Combination Kitchen/Living, Elevator, Floor Plan - Open, Kitchen - Island, Primary Bath(s), Bathroom - Stall Shower, Walk-in Closet(s)
- Appliances: Built-In Microwave, Built-In Range, Disposal, Dishwasher
- Flooring: Luxury Vinyl Plank, Carpet
Rooms
Bathrooms
- Total Bathrooms: 4
- Full Bathrooms: 3
- Half Bathrooms: 1
- Upper 3 - Full Baths: 1
- Upper 2 - Full Baths: 2
- Upper Floor Baths: 4
- Upper - Full Baths: 3
- Upper - 1/2 Baths: 1
Bedrooms
- Total Bedrooms: 3
- Bedrooms Upper: 3
- Bedrooms-Up3: 1
- Bedrooms-Up2: 2
Additional Information
- Security/Safety: Security Gate
Exterior
- Exterior Features: Exterior Lighting, Roof Deck, Sidewalks, Street Lights
- Porch/Patio/Deck: Balcony, Roof
Parking
- Garage: Yes
- Garage Spaces: 2
- Total Spaces: 3
- Parking Type: Attached Garage, Driveway
- Garage Description: Built In
Location
- Area: Whitemarsh Twp (10665)
- Municipality: WHITEMARSH TWP
- County: MONTGOMERY
- Subdivision: RIVER PLACE
- Driving Directions: Use GPS address 801 Washington Street Conshohocken, PA
- Direction Faces: East
School Information
- School District: Colonial
Community
- Association: Yes
- Assoc. Fees Include: Snow Removal, Lawn Maintenance, Other
- Pets Allowed: Yes
- Pets: Cats OK, Dogs OK, Number Limit, Breed Restrictions
Heating & Cooling
- Central air: Yes
- Cooling Type: Central A/C
- Cooling Fuel: Electric
- Heating Type: 90% Forced Air
- Heating Fuel: Natural Gas
- Water Heater: Electric
Utilities
- Sewer: Public Sewer
- Water: Public
Structural Information
- Architectural Style: Contemporary, Transitional
- Structure Type: Interior Row/Townhouse
- Builder: Progressive New Homes
- Model: Osprey
- Construction: Brick, HardiPlank Type
- Foundation: Concrete Perimeter
- Windows: Low-E, Double Pane
- Doors: Sliding Glass
- Stories Description: Upper 1, Upper 2, Upper 3
- Square Feet: 2,600
- Sq. Ft. Source: Estimated
- Living Area: 2,600 Sq. Ft.
- Finished Above Grnd: 2,600 Sq. Ft.
- Year Built: 2025
- Year Built Source: Estimated
- Property Condition: Excellent
Lot Features
- Property View: River
- Lot Size (Acres): 0.03
- Lot Size (Sq. Ft.): 1,306
- Lot Size Source: Estimated
- Zoning: RES
Water Features
- Water View: Yes
Financial Considerations
- Price Per Sq. Ft.: $333.48
- Association Fee: $295
- Assoc Fee Freq.: Monthly
- Tax Year: 2026
- Terms: Standard Sale
Disclosures and Reports
- Ownership: Fee Simple
Listed by LPT Realty, LLC, Gary A Mercer Sr. and LPT Realty, LLC, Elizabeth J Honer
Sold by Unrepresented, Unrepresented

Get Pre-Approved Today
Schools
Schools serving 948 Riverplace Dr #48
School District:Colonial School District, Plymouth Meeting, PA
| Name | Grades | Distance |
|---|---|---|
Colonial El School 230 Flourtown Road, Plymouth Meeting, PA 19462 | 4-5 | 2.4 mi |
Whitemarsh El School 4120 Joshua Road, Lafayette Hill, PA 19444 | K-3 | 2.6 mi |
Colonial Middle School 716 Belvoir Road, Plymouth Meeting, PA 19462 | 6-8 | 3.8 mi |
Plymouth-Whitemarsh Senior High School 201 E Germantown Pike, Plymouth Meeting, PA 19462 | 9-12 | 2.1 mi |
Disclaimer:
School attendance boundaries provided by ATTOM Data Solutions and are for reference only. Contact the school directly to verify enrollment eligibility.
Price & Sales History for 948 Riverplace Dr #48
Date
Details
Price
Change
Source
5/26/2026
Sold
$867,050
—
MLS
3/31/2026
Price Reduced
$867,050
-0.57%
MLS
3/03/2026
Listed
$872,050
—
MLS
Disclaimer: Historical sales information is derived from public records provided by the county offices. Information is not guaranteed and should be independently verified.
948 Riverplace Drive #48, Conshohocken, PA 19428 (MLS# PAMC2169312) is a Townhouse property that was sold at $867,050 on May 26, 2026. Want to learn more about 948 Riverplace Drive #48? Do you have questions about finding other Townhouse real estate for sale in Conshohocken? You can browse all Conshohocken real estate or contact a Coldwell Banker agent to request more information.