This is a carousel with tiles that activate property listing cards. Use the previous and next buttons to navigate.
1/1
$440,000
This is a carousel with tiles that activate property listing cards. Use the previous and next buttons to navigate.
1/1
Property Description
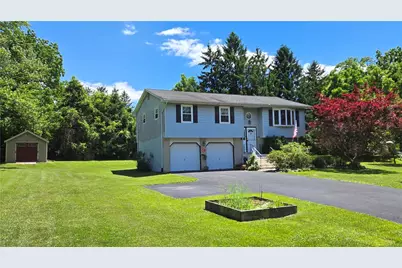
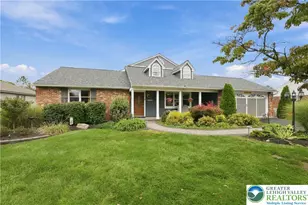
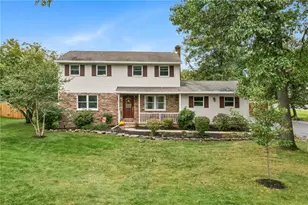
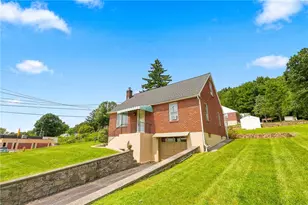
Nestled in the charming Greenmeadow subdivision, this delightful bi-level home offers a perfect blend of comfort and functionality. With 4 spacious bedrooms and one and a half bathrooms, this residence is designed to meet your everyday needs while providing a warm and inviting atmosphere with it's open feeling floor plan. Step inside to discover a cozy living space enhanced by ceiling fans that create a refreshing breeze throughout. Or just turn on the Central Air on those warmer days of the summer. The well-appointed kitchen features essential appliances, including a dishwasher, electric oven/range, and refrigerator, making meal preparation a breeze. Two great entertaining spaces with the Living Room Upstairs and the Family Room w/Pellet Stove downstairs. The Pellet Stove heats most of the home in the winter. But there is a Heat Pump and electric baseboard as well. Best of many worlds to use as you prefer. Washer and dryer on the lower floor adds to the home's practicality. Enjoy outdoor living on the expansive upper deck and lower patio, perfect for entertaining or simply unwinding after a long day. You're also just steps away from the Saucon Rail Trail in your back yard!. The generous 0.49-acre lot provides ample space for gardening, play, or relaxation, while the attached two-car garage and additional driveway parking for six ensure that you'll never run out of space for vehicles. This home is not just a place to live; it's a sanctuary where memories are made. With its brick front and vinyl siding, the exterior exudes timeless charm, while the shed offers extra storage for your gardening tools or outdoor equipment. Experience the comfort and convenience of this lovely home, where every detail has been thoughtfully considered to create a welcoming environment. Don't miss the opportunity to make this your own!
Full Property Details
Full Property Details for 6581 Skyview Ln
General
- Sold For: $440,000
- Taxes: $4,030
- Status: Closed
- Type: Single Family
- Source: Lehigh_Valley
- MLS ID: 779126
- Added to Site: 57 day(s) ago
Interior
- Number of Rooms: 10
- Interior Features: Dining Area, Separate/Formal Dining Room
- Appliances: Dryer, Dishwasher, Electric Oven, Electric Range, Electric Water Heater, Refrigerator, Washer
Rooms
Bathrooms
- Total Bathrooms: 2
- Full Bathrooms: 1
- Half Bathrooms: 1
Bedrooms
- Total Bedrooms: 4
Parking
- Garage: Yes
- Attached garage: Yes
- Garage Spaces: 2
- Parking Features: Attached, Driveway, Garage
Location
- Area: Upper Saucon
- County: Lehigh
- Subdivision: Not in Development
- Cross Streets: Meadow
- Driving Directions: Rt 309 N to right on Passer Rd. Left on Flint Hill, then Left on Walnut, Left on Meadow and Left on Skyview to end of Cul-de-sac and sign.
School Information
- Elem School District: Southern Lehigh
- Midd School District: Southern Lehigh
- High School District: Southern Lehigh
Community
- Home Owners Assn.: Lehigh Valley MLS
Heating & Cooling
- Central air: Yes
- Air Conditioning: Yes
- Cooling Type: Central Air
- Heating Type: Baseboard, Electric, Forced Air, Heat Pump, Pellet Stove
Utilities
- Sewer: Public Sewer
- Water: Well
- Well: Yes
Structural Information
- Architectural Style: Bi-Level
- Construction: Brick, Vinyl Siding
- Roof: Asphalt, Fiberglass
- Stories/Levels: 2
- Square Feet: 1,564
- Living Area: 1,564 Sq. Ft.
- Year Built: 1977
Lot Features
- Lot Size (Acres): 0.488
- Lot Size (Sq. Ft.): 21,253
- Lot Size Source: Public Records
- Zoning: R-2
Financial Considerations
- Tax Amount: $4,030.64
Disclosures and Reports
- Property ID: 642453736376-1
Listed by Re/Max 440
Sold by Re/Max 440

Get Pre-Approved Today
Schools
Schools serving 6581 Skyview Ln
School District:Southern Lehigh School District
| Name | Grades | Distance |
|---|---|---|
Liberty Bell El School 960 West Oxford Street, Coopersburg, PA 18036 | K-3 | 1 mi |
Southern Lehigh Intermediate School 5438 Route 378, Bethlehem, PA 18015 | 4-6 | 1.3 mi |
Southern Lehigh Middle School 3715 Preston Lane, Center Valley, PA 18034 | 7-8 | 1.1 mi |
Southern Lehigh Senior High School 5800 Main St, Center Valley, PA 18034 | 9-12 | 0.9 mi |
Disclaimer:
School attendance boundaries provided by ATTOM Data Solutions and are for reference only. Contact the school directly to verify enrollment eligibility.
Price & Sales History for 6581 Skyview Ln
Date
Details
Price
Change
Source
7/23/2026
Sold
$440,000
—
MLS
6/23/2026
Price Increased
$440,000
10%
MLS
6/19/2026
Listed
$400,000
—
MLS
Disclaimer: Historical sales information is derived from public records provided by the county offices. Information is not guaranteed and should be independently verified.
6581 Skyview Lane, Coopersburg Boro, PA 18036 (MLS# 779126) is a Single Family property that was sold at $440,000 on July 23, 2026. Want to learn more about 6581 Skyview Lane? Do you have questions about finding other Single Family real estate for sale in Coopersburg Boro? You can browse all Coopersburg Boro real estate or contact a Coldwell Banker agent to request more information.