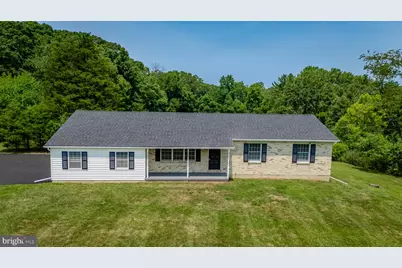
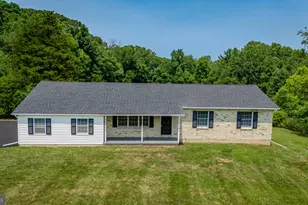
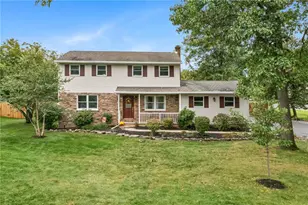
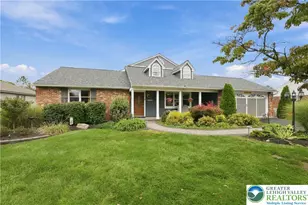
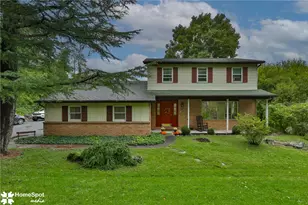
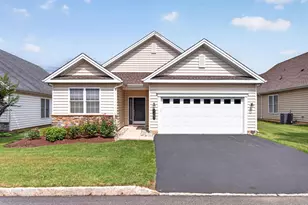
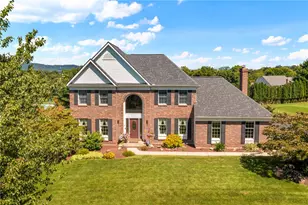
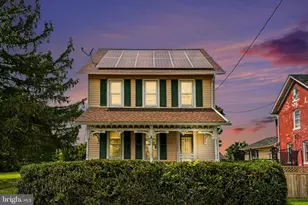
Full Property Details for 1401 Flint Hill Rd
General
- Sold For: $605,000
- Taxes: $5,361 (2026)
- Status: Closed
- Type: Single Family
- Source: BrightMLSPhilly
- MLS ID: PALH2016256
- Added to Site: 80 day(s) ago
Interior
- Number of Rooms: 10
- Rooms/Areas: Living Room, Dining Room, Primary Bedroom, Bedroom 2, Bedroom 3, Kitchen, Bedroom 1, Media Room, Primary Bathroom, Full Bath, Half Bath
- Interior Features: Kitchen - Island
- Appliances: Stainless Steel Appliances
- Flooring: Luxury Vinyl Plank, Tile/Brick
Rooms
- Total Bathrooms: 3
- Full Bathrooms: 2
- Half Bathrooms: 1
- Main Floor Baths: 3
- Main - Full Baths: 2
- Main - 1/2 Baths: 1
- Total Bedrooms: 4
- Bedrooms Main & Up: 4
Parking
- Garage: Yes
- Garage Spaces: 1
- Total Spaces: 7
- Parking Features: Asphalt Driveway
- Parking Type: Attached Garage, Driveway
- Garage Description: Built In
Location
- Area: Upper Saucon Twp (12322)
- Municipality: UPPER SAUCON TWP
- County: LEHIGH
- Subdivision: COOPERSBURG
- Driving Directions: I-78W exit 67, 412 S, R, on Flint Hill Rd, Home on Right I-78E, exit 60, 309 S, L on Passer Rd, L on Suter Rd, R on Flint Hill Rd, Home on Left
School Information
- School District: Southern Lehigh
- Elementary School: Southern Lehigh
- Middle School: Southern Lehigh
- High School: Southern Lehigh
Heating & Cooling
- Central air: Yes
- Cooling Type: Central A/C, Heat Pump(s), Programmable Thermostat
- Cooling Fuel: Electric
- Heating Type: Forced Air, Programmable Thermostat
- Heating Fuel: Electric
- Water Heater: Electric, 60+ Gallon Tank
Utilities
- Sewer: Aerobic Septic
- Water: Well
- Utility Description: Electric Available, Cable TV Available, Water Available, Sewer Available
Structural Information
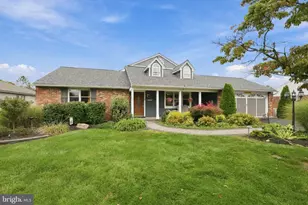
- Architectural Style: Ranch/Rambler
- Structure Type: Detached
- Construction: Brick Front, Vinyl Siding
- Basement: Yes
- Basement Desc.: Full, Partially Finished, Poured Concrete, Sump Pump
- Foundation: Concrete Perimeter, Slab
- Roof: Architectural Shingle
- Walls/Ceilings: Dry Wall
- Stories Description: Main
- Square Feet: 1,933
- Sq. Ft. Source: Estimated
- Living Area: 1,933 Sq. Ft.
- Finished Above Grnd: 1,540 Sq. Ft.
- Finished Below Grnd: 393 Sq. Ft.
- Year Built: 1992
- Year Built Source: Estimated
- Property Condition: Excellent
Lot Features
- Lot Size (Acres): 3.56
- Lot Size (Sq. Ft.): 155,074
- Lot Size Source: Estimated
- Zoning: R-1-RURAL RESIDENTIAL
- Lot Description: Cleared, Front Yard, Not In Development, Open, Rear Yard, Secluded
Financial Considerations
- Price Per Sq. Ft.: $357.08
- School Tax: $4,104
- City/TownTax: $381
- City/TownTax Freq: Annually
- County Tax: $875
- County Tax Freq: Annually
- Tax w/Assessment: $231,700
- Tax Amount: $5,361
- Tax Year: 2026
- Terms: Standard Sale
Disclosures and Reports
Listed by Realty One Group Supreme, Anthony Christian Ciocco
Sold by BHHS Fox & Roach-Doylestown, Linda Emerson