This is a carousel with tiles that activate property listing cards. Use the previous and next buttons to navigate.
1/1
$475,000
This is a carousel with tiles that activate property listing cards. Use the previous and next buttons to navigate.
1/1
Property Description
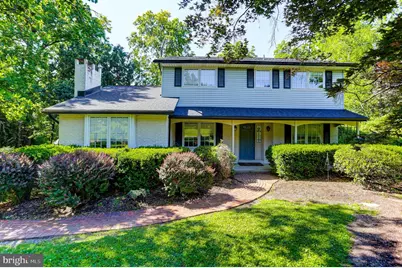
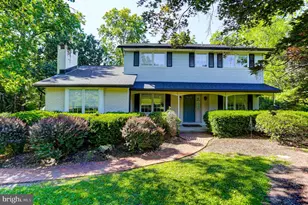
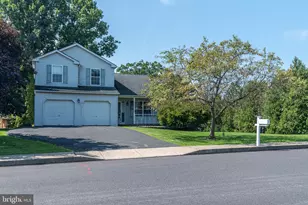
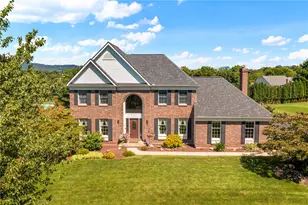
This large 2-story colonial on a lovely tree-lined street awaits its new family. Conveniently located in beautiful Southern Lehigh Valley, this home boasts a nice-sized yard (just over half an acre). The open grounds invite gardening, recreation, or simply enjoying nature, all of which can be appreciated from the Trex back deck. Enter through the sliding glass doors directly into the large Eat-in Kitchen with ample counter space. Just off the kitchen, you'll find a cozy Family room with a fireplace, and completing the first floor are a Dining Room, Living Room, half Bath, and separate Laundry area. Make your way upstairs to find 4 bedrooms, including a Master Bedroom en Suite, as well as another full Bathroom. On the lowest level, you'll find a full Basement along with a sizable 2-car garage and a long driveway, offering multiple options for off-street parking. Convenient to the Saucon Valley Rail Trail, all major roadways, parks, shops, and restaurants, this home is also close to outdoor adventures, including cycling, hiking, horseback riding, and fishing at nearby lakes. With a perfect balance of country charm and modern convenience, this inviting retreat is ideal for full-time living.
Full Property Details
Full Property Details for 1622 Gable Dr
General
- Sold For: $475,000
- Taxes: $5,535 (2025)
- Status: Closed
- Type: Single Family
- Source: BrightMLSPhilly
- MLS ID: PALH2015750
- Added to Site: 122 day(s) ago
Interior
- Interior Features: Dining Area, Attic, Family Room Off Kitchen, Kitchen - Eat-In, Wood Floors
- Fireplace: Yes
- Number of Fireplaces: 1
- Appliances: Dishwasher, Dryer - Electric, Oven/Range - Electric, Built-In Microwave, Refrigerator, Stainless Steel Appliances, Washer, Water Conditioner - Owned
- Flooring: Carpet, Ceramic Tile, Hardwood
Rooms
Bathrooms
- Total Bathrooms: 3
- Full Bathrooms: 2
- Half Bathrooms: 1
- Upper Floor Baths: 2
- Upper - Full Baths: 2
- Main Floor Baths: 1
- Main - 1/2 Baths: 1
Bedrooms
- Total Bedrooms: 4
- Bedrooms Upper: 4
Parking
- Garage: Yes
- Garage Spaces: 2
- Total Spaces: 2
- Parking Type: Attached Garage, Driveway, Off Street, On Street
- Garage Description: Basement Garage
Location
- Area: Lowhill Twp (12313)
- Municipality: LOWHILL TWP
- County: LEHIGH
- Subdivision: BEVERLY HILLS
- Cross Streets: Beverly Hills Road
- Driving Directions: From Cherry Road, right on Old Bethlehem Pike, left on Blue Church Road, left on Beverly Hills, left on Gable Drive.
- Direction Faces: North
School Information
- School District: Southern Lehigh
Community
- Pets Allowed: Yes
- Pets: No Pet Restrictions
Heating & Cooling
- Central air: Yes
- Cooling Type: Central A/C
- Cooling Fuel: Electric
- Heating Type: Baseboard - Electric
- Heating Fuel: Electric
- Water Heater: Electric
Utilities
- Sewer: On Site Septic
- Water: Well
Structural Information
- Architectural Style: Colonial
- Structure Type: Detached
- Construction: Stick Built
- Basement: Yes
- Basement Desc.: Full, Garage Access
- Foundation: Concrete Perimeter
- Roof: Shingle
- Walls/Ceilings: Dry Wall
- Entry Floor Number: 1
- Stories Description: Main, Upper 1
- Square Feet: 2,118
- Sq. Ft. Source: Estimated
- Living Area: 2,118 Sq. Ft.
- Finished Above Grnd: 2,118 Sq. Ft.
- Year Built: 1975
- Year Built Source: Assessor
- Property Condition: Good
Unit Information
- Unit Floor in Bldg.: 2
Lot Features
- Property View: Mountain
- Lot Size (Acres): 0.52
- Lot Size (Sq. Ft.): 22,758
- Lot Size Source: Assessor
- Lot Dimensions: 139.00 x 167.00
- Zoning: RR2
Financial Considerations
- Price Per Sq. Ft.: $224.27
- Tax w/Assessment: $245,900
- Tax Amount: $5,535
- Tax Year: 2025
- Terms: Standard Sale
Disclosures and Reports
- Ownership: Fee Simple
- Inclusions: Washer & Dryer, Stove, Dishwasher, Water System
Listed by Iron Valley Real Estate Legacy, Mark N Grigsby
Sold by BHHS Fox & Roach - Center Valley, Leslie Lapidakis

Get Pre-Approved Today
Schools
Schools serving 1622 Gable Dr
School District:Southern Lehigh School District
| Name | Grades | Distance |
|---|---|---|
Southern Lehigh Intermediate School 5438 Route 378, Bethlehem, PA 18015 | 4-6 | 3.8 mi |
Southern Lehigh Middle School 3715 Preston Lane, Center Valley, PA 18034 | 7-8 | 3.5 mi |
Southern Lehigh Senior High School 5800 Main St, Center Valley, PA 18034 | 9-12 | 3.4 mi |
Disclaimer:
School attendance boundaries provided by ATTOM Data Solutions and are for reference only. Contact the school directly to verify enrollment eligibility.
Price & Sales History for 1622 Gable Dr
Date
Details
Price
Change
Source
8/07/2026
Sold
$475,000
—
MLS
6/05/2026
Listed
$475,000
—
MLS
Disclaimer: Historical sales information is derived from public records provided by the county offices. Information is not guaranteed and should be independently verified.
1622 Gable Drive, Coopersburg, PA 18036 (MLS# PALH2015750) is a Single Family property that was sold at $475,000 on August 07, 2026. Want to learn more about 1622 Gable Drive? Do you have questions about finding other Single Family real estate for sale in Coopersburg? You can browse all Coopersburg real estate or contact a Coldwell Banker agent to request more information.