This is a carousel with tiles that activate property listing cards. Use the previous and next buttons to navigate.
1/1
$392,500
This is a carousel with tiles that activate property listing cards. Use the previous and next buttons to navigate.
1/1
Property Description
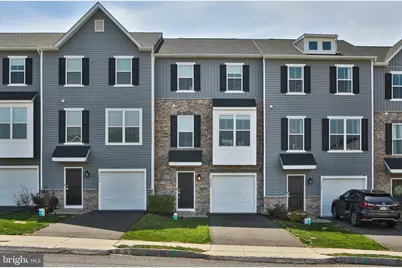
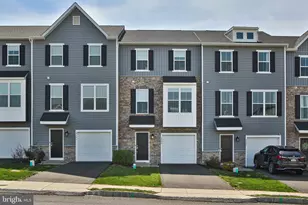
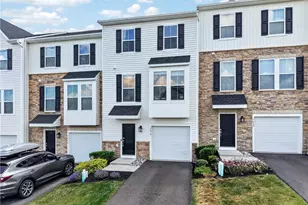
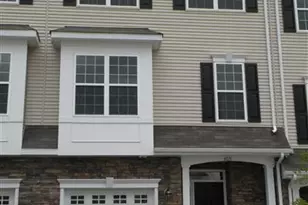
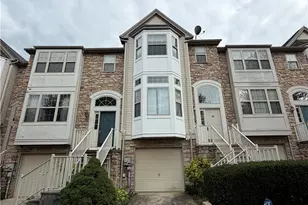
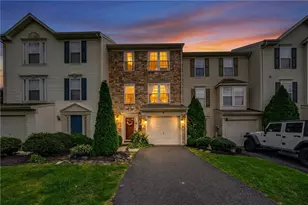
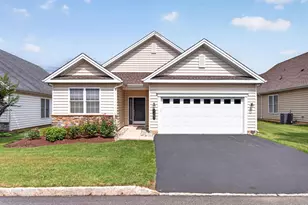
WOW! Fantastic "ALMOST NEW" 3-bedroom, 4-bathroom (2 FULL & 2 HALF) three story townhome in sought-after Brookside Court at Upper Saucon is now available. Instant CURB APPEAL with modern color siding, stone exterior and window dormer. The entry level is fully finished and features a family room, powder room and garage access. The family room is a great place to relax and watch the Phillies game or catch up on your current Netflix series. This space would also be a great place for a game room or home office. The 2nd floor features open floor plan with plenty of natural light. Large E/I kitchen with 42" cabinets, quartz countertops, HUGE island, stainless steel appliances and loads of recessed lighting. The separate breakfast room or dining area has a sliding door to the maintenance free deck. This area is ideal for enjoying your morning coffee or a glass of wine outdoors. Great room has a custom-built window seat and 3 windows that allow the sunlight to pour in. A second powder room completes the level. Durable laminate wood plank flooring runs throughout the lower level and main level. Upstairs you will find a large master bedroom with walk-in closet, ceiling fan and ensuite bath. Two other bedrooms, another full bathroom and convenient 2nd floor laundry. SOUTHERN LEHIGH SCHOOL DISTRICT! 1-car attached garage with driveway parking. Easy access to RT 309, I-78, 663 and PA turnpike. This one won't last. Make your appointment today. OPEN HOUSE scheduled for SUNDAY 4/26 from 12 - 2 PM. Truly a special place to call home.
Full Property Details
Full Property Details for 4940 Brookside Ct
General
- Sold For: $392,500
- HOA FEE: $139/month
- Taxes: $4,942 (2025)
- Status: Closed
- Type: Townhouse
- Source: BrightMLSPhilly
- MLS ID: PALH2015238
- Added to Site: 111 day(s) ago
Interior
- Number of Rooms: 11
- Rooms/Areas: Bedroom 2, Bedroom 3, Kitchen, Family Room, Breakfast Room, Bedroom 1, Great Room, Bathroom 1, Bathroom 2, Half Bath
- Interior Features: Breakfast Area, Floor Plan - Open, Kitchen - Eat-In, Kitchen - Gourmet, Pantry, Recessed Lighting, Upgraded Countertops, Walk-in Closet(s), Built-Ins
- Appliances: Dishwasher, Dryer, Washer
- Flooring: Carpet, Vinyl, Laminate Plank
Rooms
Bathrooms
- Total Bathrooms: 4
- Full Bathrooms: 2
- Half Bathrooms: 2
- Upper Floor Baths: 2
- Upper - Full Baths: 2
- Main Floor Baths: 1
- Main - 1/2 Baths: 1
- Lower Floor Baths: 1
- Lower - 1/2 Baths: 1
Bedrooms
- Total Bedrooms: 3
- Bedrooms Upper: 3
Additional Information
- Security/Safety: Security System
Exterior
- Porch/Patio/Deck: Deck(s)
Parking
- Garage: Yes
- Garage Spaces: 1
- Total Spaces: 3
- Parking Features: Asphalt Driveway
- Parking Type: Attached Garage, Driveway, Other
- Garage Description: Garage - Front Entry
Location
- Area: Upper Saucon Twp (12322)
- Municipality: UPPER SAUCON TWP
- County: LEHIGH
- Subdivision: BROOKSIDE COURT AT UPPER SAUCON
- Cross Streets: Clayton Ave
- Driving Directions: Take Rt 309 South to right on Hilltop Road. Make Right on S. Main Street. Make Right on Brookside Court. Property is down on the right side.
School Information
- School District: Southern Lehigh
Community
- Association: Yes
- Assoc. Fees Include: Common Area Maintenance, Lawn Maintenance, Snow Removal, Trash
Heating & Cooling
- Central air: Yes
- Cooling Type: Central A/C
- Cooling Fuel: Electric
- Heating Type: 90% Forced Air
- Heating Fuel: Natural Gas
- Water Heater: Electric
Utilities
- Sewer: Public Sewer
- Water: Public
Structural Information
- Architectural Style: Traditional
- Structure Type: Interior Row/Townhouse
- Construction: Stone, Vinyl Siding
- Foundation: Concrete Perimeter
- Roof: Architectural Shingle
- Windows: Insulated, Energy Efficient
- Stories Description: Lower 1, Main, Upper 1
- Square Feet: 1,732
- Sq. Ft. Source: Assessor
- Living Area: 1,732 Sq. Ft.
- Finished Above Grnd: 1,732 Sq. Ft.
- Year Built: 2023
- Year Built Source: Estimated
- Property Condition: Excellent
Unit Information
Unit 1
- Bathrooms-Lower: 1
Lot Features
- Lot Size Source: Estimated
- Zoning: R3
Financial Considerations
- Price Per Sq. Ft.: $230.89
- Association Fee: $139
- Assoc Fee Freq.: Monthly
- Assessment Year: 2025
- School Tax: $3,783
- County Tax: $807
- County Tax Freq: Annually
- Tax w/Assessment: $213,600
- Tax Amount: $4,942
- Tax Year: 2025
- Terms: Standard Sale
Disclosures and Reports
- Ownership: Fee Simple
- Exclusions: Refrigerator
- Inclusions: Washer and Dryer
Listed by RE/MAX 440 - Doylestown, Timothy D Lugara
Sold by Freeby Lai Real Estate (PA), Jason P Freeby

Get Pre-Approved Today
Schools
Schools serving 4940 Brookside Ct
School District:Southern Lehigh School District
| Name | Grades | Distance |
|---|---|---|
Liberty Bell El School 960 West Oxford Street, Coopersburg, PA 18036 | K-3 | 0.9 mi |
Southern Lehigh Intermediate School 5438 Route 378, Bethlehem, PA 18015 | 4-6 | 2.8 mi |
Southern Lehigh Middle School 3715 Preston Lane, Center Valley, PA 18034 | 7-8 | 2.6 mi |
Southern Lehigh Senior High School 5800 Main St, Center Valley, PA 18034 | 9-12 | 2.3 mi |
Disclaimer:
School attendance boundaries provided by ATTOM Data Solutions and are for reference only. Contact the school directly to verify enrollment eligibility.
Price & Sales History for 4940 Brookside Ct
Date
Details
Price
Change
Source
6/12/2026
Sold
$392,500
-1.85%
MLS
4/23/2026
Listed
$399,900
—
MLS
Disclaimer: Historical sales information is derived from public records provided by the county offices. Information is not guaranteed and should be independently verified.
4940 Brookside Court, Coopersburg, PA 18036 (MLS# PALH2015238) is a Townhouse property that was sold at $392,500 on June 12, 2026. Want to learn more about 4940 Brookside Court? Do you have questions about finding other Townhouse real estate for sale in Coopersburg? You can browse all Coopersburg real estate or contact a Coldwell Banker agent to request more information.