This is a carousel with tiles that activate property listing cards. Use the previous and next buttons to navigate.
1/1
$448,000
This is a carousel with tiles that activate property listing cards. Use the previous and next buttons to navigate.
1/1
Property Description
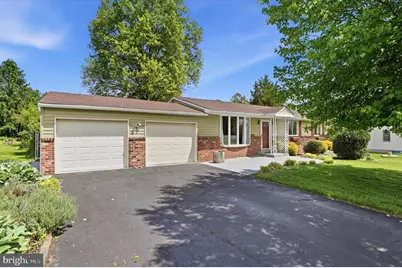
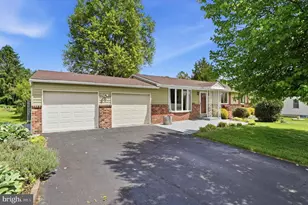
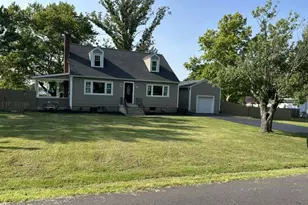
Schedule your showing today to experience this lovingly maintained 3 bedroom, 2 bath ranch just outside of Coopersburg! Recently painted throughout and truly move-in ready, this home shows the kind of pride of ownership that's hard to find. The bright eat-in kitchen is a standout, featuring a skylight that fills the space with natural light, generous cabinet and counter space, stainless steel fridge and a double oven perfect for the home chef. The sunny living room, complete with a large picture window and accent wall, is the perfect spot to unwind after a long day. You'll also find three comfortably sized bedrooms and a full bath on the main level, plus a sprawling enclosed sunroom wrapped in windows-an ideal playroom, home office, or entertaining space overlooking the backyard. The partially finished lower level offers a roomy family room, a built-in bar with seating, a hobby nook, and a second full bath. Outside, enjoy an oversized 2-car garage (one bay opens to the rear yard), two storage sheds (one with electric and a ramp), a deck for outdoor dining, and a fully fenced yard for the kids and pets. Major updates include a newer furnace, roof, windows, and central air are a few years old. Set on nearly half an acre of mature, private grounds in a quiet, established neighborhood-close to schools, major routes, medical facilities, parks, walking trails, dining, and shopping at the Promenade. Call today for your private tour!
Full Property Details
Full Property Details for 5231 Price Ave
General
- Sold For: $448,000
- Taxes: $3,861 (2026)
- Status: Closed
- Type: Single Family
- Source: BrightMLSPhilly
- MLS ID: PALH2015726
- Added to Site: 67 day(s) ago
Interior
- Rooms/Areas: Living Room, Dining Room, Bedroom 2, Kitchen, Family Room, Bedroom 1, Sun/Florida Room, Bathroom 1, Bathroom 2, Bathroom 3, Hobby Room
- Interior Features: Carpet, Formal/Separate Dining Room, Kitchen - Eat-In, Skylight(s), Bathroom - Stall Shower, Bathroom - Tub Shower
- Appliances: Built-In Microwave, Built-In Range, Dishwasher, Oven - Double, Oven - Self Cleaning, Water Heater
- Flooring: Laminate Plank, Carpet, Vinyl
Rooms
Bathrooms
- Total Bathrooms: 2
- Full Bathrooms: 2
- Main Floor Baths: 1
- Main - Full Baths: 1
- Lower Floor Baths: 1
- Lower - Full Baths: 1
Bedrooms
- Total Bedrooms: 3
- Bedrooms Main & Up: 3
Exterior
- Exterior Features: Outbuilding(s)
- Porch/Patio/Deck: Patio(s), Deck(s)
Parking
- Garage: Yes
- Garage Spaces: 2
- Total Spaces: 8
- Parking Features: Asphalt Driveway
- Parking Type: Attached Garage, Driveway
- Garage Description: Garage - Front Entry, Garage - Rear Entry, Garage Door Opener
Location
- Area: Upper Saucon Twp (12322)
- Municipality: UPPER SAUCON TWP
- County: LEHIGH
- Cross Streets: State Street
- Driving Directions: N on Blue Church Rd S R on W State St Down around the bend and home on left
- Location Details: Suburban
School Information
- School District: Southern Lehigh
- Middle School: Southern Lehigh
- High School: Southern Lehigh Senior
Heating & Cooling
- Central air: Yes
- Cooling Type: Central A/C
- Cooling Fuel: Electric
- Heating Type: Baseboard - Hot Water
- Heating Fuel: Oil
- Water Heater: Electric
Utilities
- Sewer: Public Sewer
- Water: Well
- Utility Description: Phone, Cable TV
Structural Information
- Architectural Style: Ranch/Rambler
- Structure Type: Detached
- Construction: Vinyl Siding, Brick
- Basement: Yes
- Basement Desc.: Full, Partially Finished, Water Proofing System
- Foundation: Block
- Roof: Asphalt
- Windows: Replacement
- Stories/Levels: 2
- Stories Description: Lower 1, Main
- Square Feet: 2,132
- Sq. Ft. Source: Estimated
- Living Area: 2,132 Sq. Ft.
- Finished Above Grnd: 1,232 Sq. Ft.
- Finished Below Grnd: 900 Sq. Ft.
- Year Built: 1974
- Year Built Source: Assessor
Unit Information
Unit 1
- Bathrooms-Lower: 1
Additional Structures
- Other Structures: Shed
Lot Features
- Lot Size (Acres): 0.47
- Lot Size (Sq. Ft.): 20,469
- Lot Size Source: Assessor
- Lot Dimensions: 100.00 x 200.00
- Zoning: R-2
- Lot Description: Cleared, Front Yard, Rear Yard
- Fencing (Description): Chain Link, Rear
Financial Considerations
- Price Per Sq. Ft.: $315.75
- Assessment Year: 2026
- School Tax: $2,956
- City/TownTax: $274
- City/TownTax Freq: Annually
- County Tax: $630
- County Tax Freq: Annually
- Tax w/Assessment: $166,900
- Tax Amount: $3,861
- Tax Year: 2026
- Terms: Standard Sale
Disclosures and Reports
- Ownership: Fee Simple
- Inclusions: Kitchen refrigerator, washer & dryer, pool table.
- Lot Number: 16
Listed by RE/MAX Centre Realtors, Kevin Gilmore
Sold by Keller Williams Realty Group, Shelby Leight

Get Pre-Approved Today
Schools
Schools serving 5231 Price Ave
School District:Southern Lehigh School District
| Name | Grades | Distance |
|---|---|---|
Liberty Bell El School 960 West Oxford Street, Coopersburg, PA 18036 | K-3 | 0.6 mi |
Southern Lehigh Intermediate School 5438 Route 378, Bethlehem, PA 18015 | 4-6 | 2.3 mi |
Southern Lehigh Middle School 3715 Preston Lane, Center Valley, PA 18034 | 7-8 | 2.1 mi |
Southern Lehigh Senior High School 5800 Main St, Center Valley, PA 18034 | 9-12 | 1.9 mi |
Disclaimer:
School attendance boundaries provided by ATTOM Data Solutions and are for reference only. Contact the school directly to verify enrollment eligibility.
Price & Sales History for 5231 Price Ave
Date
Details
Price
Change
Source
7/02/2026
Sold
$448,000
15.17%
MLS
6/06/2026
Listed
$389,000
—
MLS
Disclaimer: Historical sales information is derived from public records provided by the county offices. Information is not guaranteed and should be independently verified.
5231 Price Avenue, Coopersburg, PA 18036 (MLS# PALH2015726) is a Single Family property that was sold at $448,000 on July 02, 2026. Want to learn more about 5231 Price Avenue? Do you have questions about finding other Single Family real estate for sale in Coopersburg? You can browse all Coopersburg real estate or contact a Coldwell Banker agent to request more information.