This is a carousel with tiles that activate property listing cards. Use the previous and next buttons to navigate.
1/1
$770,000
This is a carousel with tiles that activate property listing cards. Use the previous and next buttons to navigate.
1/1
Property Description
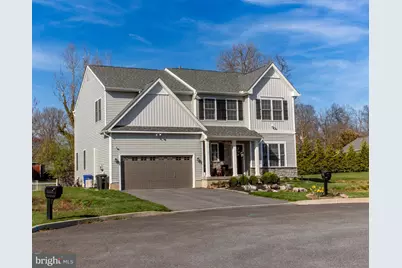
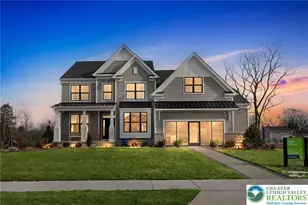
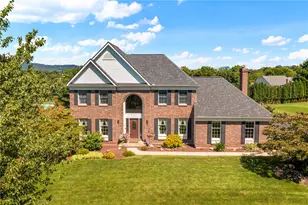
Nestled in the charming Coopersburg community, this stunning "shows like new" home is the total package-thoughtfully upgraded, beautifully maintained, and ready to impress at every turn. Additional highlights include hardwood flooring throughout, high 9' ceilings, upgraded lighting, gas utilities, and countless thoughtful enhancements. From the moment you arrive, the inviting covered front porch and mature landscaping set the tone for what awaits inside. Step into a bright, welcoming foyer where a sun-filled office with elegant French doors offers the perfect work-from-home space. Continue through to a formal dining room, conveniently located near a stylish powder room, and into the heart of the home-a gourmet kitchen featuring granite countertops, stainless steel appliances, a spacious island with seating, and a generous pantry. The open-concept layout flows seamlessly into a sunny breakfast area with sliding glass doors leading to an expansive 22' x 15' deck, and onward to a comfortable, oversized living room-ideal for everyday living and entertaining. Just off the main living area, a functional mudroom provides interior access to the oversized two-car garage-complete with its own mini-split system for heating and cooling, a rare and valuable bonus. Upstairs, solid oak stairs lead to a luxurious primary suite featuring two walk-in closets and a spa-like ensuite bath with dual vanities, a private water closet, and an oversized walk-in shower. Three additional generously sized bedrooms-each with walk-in closets-offer plenty of space, and the remainder of the 2nd floor offers a second full bathroom, a versatile sitting/media area, and a laundry room that includes a leak alarm. The finished basement expands your living space even further, offering an incredible recreation area, a full bathroom, and a separate utility/storage room. Whether you envision a home theater, gym, or game room, this level is ready to accommodate your lifestyle. Enjoy outdoor living on your expansive deck or take advantage of nearby recreation with direct access to the Saucon Rail Trail. Located in the highly regarded Southern Lehigh School District and conveniently close to all that the Lehigh Valley has to offer-while still within easy commuting distance to Philadelphia, New Jersey, and New York-this home truly has it all. Don't miss your chance to make it yours-schedule your private tour today! OPEN HOUSE Saturday April 25 AND Sunday April 26 from 12-3!!
Full Property Details
Full Property Details for 63 Oxford Ridge Ct
General
- Sold For: $770,000
- HOA FEE: $20/month
- Taxes: $8,444 (2025)
- Status: Closed
- Type: Single Family
- Source: BrightMLSPhilly
- MLS ID: PALH2014752
- Added to Site: 109 day(s) ago
Interior
- Number of Rooms: 14
- Rooms/Areas: Living Room, Dining Room, Primary Bedroom, Sitting Room, Bedroom 2, Bedroom 3, Bedroom 4, Kitchen, Foyer, Breakfast Room, Laundry, Mud Room, Office, Recreation Room, Utility Room, Primary Bathroom, Full Bath, Half Bath
- Interior Features: Bathroom - Tub Shower, Bathroom - Walk-In Shower, Breakfast Area, Carpet, Combination Kitchen/Living, Floor Plan - Open, Formal/Separate Dining Room, Kitchen - Island, Pantry, Primary Bath(s), Recessed Lighting, Upgraded Countertops, Walk-in Closet(s), Window Treatments, Wood Floors
- Appliances: Built-In Microwave, Dishwasher, Disposal, Dryer, Washer, Energy Efficient Appliances, Oven/Range - Gas, Stainless Steel Appliances, Water Heater
- Flooring: Wood, Carpet
Rooms
Bathrooms
- Total Bathrooms: 4
- Full Bathrooms: 3
- Half Bathrooms: 1
- Upper Floor Baths: 2
- Upper - Full Baths: 2
- Main Floor Baths: 1
- Main - 1/2 Baths: 1
- Lower Floor Baths: 1
- Lower - Full Baths: 1
Bedrooms
- Total Bedrooms: 4
- Bedrooms Upper: 4
Additional Information
- Security/Safety: Smoke Detector, Security System, Carbon Monoxide Detector(s)
Exterior
- Exterior Features: Extensive Hardscape, Gutter System
- Porch/Patio/Deck: Deck(s)
Parking
- Garage: Yes
- Garage Spaces: 2
- Total Spaces: 4
- Parking Type: Attached Garage, Driveway
- Garage Description: Garage - Front Entry, Garage Door Opener, Inside Access, Oversized, Other
Location
- Area: Coopersburg Boro (12305)
- Municipality: COOPERSBURG BORO
- County: LEHIGH
- Subdivision: OXFORD RIDGE
- Driving Directions: From I-78 take 309S, Left on E Landis, Right on 2nd St, Left on Oxford Ridge Cr., Left on Oxford Ridge Court. From 309N, Right on E Landis, Right on 2nd St, Left on Oxford Ridge Cir., Left on Oxford Ridge Court.
School Information
- School District: Southern Lehigh
Community
- Association: Yes
- Assoc. Name: OXFORD RIDGE HOA
- Assoc. Fees Include: Common Area Maintenance
Heating & Cooling
- Central air: Yes
- Cooling Type: Central A/C
- Cooling Fuel: Electric
- Heating Type: Forced Air
- Heating Fuel: Natural Gas
- Water Heater: Natural Gas
Utilities
- Sewer: Public Septic
- Water: Public
- Utility Description: Electric Available, Natural Gas Available, Sewer Available, Water Available
Structural Information
- Architectural Style: Colonial
- Structure Type: Detached
- Construction: Stone, Vinyl Siding
- Basement: Yes
- Basement Desc.: Heated, Sump Pump, Windows, Fully Finished
- Foundation: Concrete Perimeter
- Roof: Architectural Shingle
- Walls/Ceilings: 9'+ Ceilings
- Doors: Sliding Glass, French
- Stories Description: Lower 1, Main, Upper 1
- Square Feet: 3,526
- Sq. Ft. Source: Estimated
- Living Area: 3,220 Sq. Ft.
- Finished Above Grnd: 2,600 Sq. Ft.
- Finished Below Grnd: 620 Sq. Ft.
- Year Built: 2022
- Year Built Source: Assessor
- Property Condition: Excellent
Unit Information
Unit 1
- Bathrooms-Lower: 1
Lot Features
- Lot Size (Acres): 0.24
- Lot Size (Sq. Ft.): 10,390
- Lot Size Source: Assessor
- Lot Dimensions: 50.00 x 94.00
- Zoning: R2
- Lot Description: Backs to Trees, Cul-de-sac, Rear Yard, SideYard(s)
Financial Considerations
- Price Per Sq. Ft.: $288.42
- Association Fee: $20
- Assoc Fee Freq.: Monthly
- Assessment Year: 2025
- School Tax: $5,561
- City/TownTax: $1,695
- City/TownTax Freq: Annually
- County Tax: $1,186
- County Tax Freq: Annually
- Tax w/Assessment: $314,000
- Tax Amount: $8,444
- Tax Year: 2025
- Terms: Standard Sale
Disclosures and Reports
- Ownership: Fee Simple
- Exclusions: personal property
- Inclusions: Refrigerator, microwave, stove/oven, washer, dryer, window treatments all in as-is condition.
Listed by BHHS Fox & Roach-Doylestown, Robert Shane Norman
Sold by Real of Pennsylvania, Nick Repine

Get Pre-Approved Today
Schools
Schools serving 63 Oxford Ridge Ct
School District:Southern Lehigh School District
| Name | Grades | Distance |
|---|---|---|
Liberty Bell El School 960 West Oxford Street, Coopersburg, PA 18036 | K-3 | 0.7 mi |
Southern Lehigh Intermediate School 5438 Route 378, Bethlehem, PA 18015 | 4-6 | 2.2 mi |
Southern Lehigh Middle School 3715 Preston Lane, Center Valley, PA 18034 | 7-8 | 2 mi |
Southern Lehigh Senior High School 5800 Main St, Center Valley, PA 18034 | 9-12 | 1.8 mi |
Disclaimer:
School attendance boundaries provided by ATTOM Data Solutions and are for reference only. Contact the school directly to verify enrollment eligibility.
Price & Sales History for 63 Oxford Ridge Ct
Date
Details
Price
Change
Source
6/18/2026
Sold
$770,000
2.68%
MLS
4/25/2026
Listed
$749,900
—
MLS
Disclaimer: Historical sales information is derived from public records provided by the county offices. Information is not guaranteed and should be independently verified.
63 Oxford Ridge Court, Coopersburg, PA 18036 (MLS# PALH2014752) is a Single Family property that was sold at $770,000 on June 18, 2026. Want to learn more about 63 Oxford Ridge Court? Do you have questions about finding other Single Family real estate for sale in Coopersburg? You can browse all Coopersburg real estate or contact a Coldwell Banker agent to request more information.