This is a carousel with tiles that activate property listing cards. Use the previous and next buttons to navigate.
1/1
$800,000
This is a carousel with tiles that activate property listing cards. Use the previous and next buttons to navigate.
1/1
Property Description
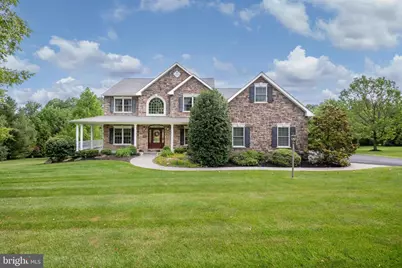
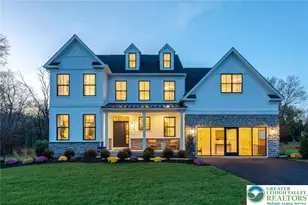
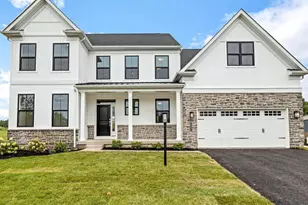
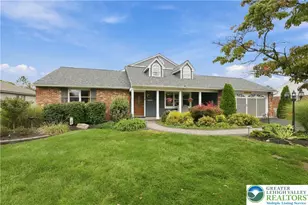
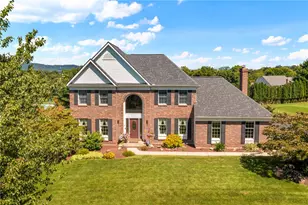
Make an appointment today to see this STUNNING 3077 square foot custom two-story stone-faced/vinyl home loaded with charm, style, and amenities for today's discriminating buyer. Located on a tranquil 1.920 ACRE lot, this bucolic setting offers the peace, quiet, and serenity that most buyers covet today. Custom woodworking details abound throughout the home, including "picture frame" moldings, wainscotting, crown moldings, and built-in cabinetry. Enter the home through the custom front door to the welcoming foyer complete with stunning newer custom staircase and maple hardwood floors which abound throughout most of the first floor. Large eat-in cherry kitchen with granite countertops, tile backsplash, Viking gas range and fan, sandstone sink, and recessed lighting. Room for most kitchen tables and an island for additional seating. First floor family room with cathedral ceilings, skylights, built-in bookcases, and a beautiful stacked-stone gas-fired fireplace. First floor office and beautifully tiled powder room. Upstairs, you will feel like royalty in the spacious master suite! This suite includes an 11 x 6 sitting area and a large walk-in closet designed by Closets by Design. Master bath was totally renovated by Laslo about five years ago. Features include cathedral ceiling, tiled shower with a plethora of controls, and an exquisite heated, tiled floor. Conveniently, a 14 x 7 l laundry room with tile floor is located right nearby. Three other bedrooms are also on the second floor--all with crown molding, tastefully painted walls, and neutral carpeting. In addition ,there is another bath servicing these bedrooms. It has a tile floor and nice vanity. Lower level is perfect for expansion (check township_. The egress is via a lovely glass door to the patio outside. Ceiling heights are approximately 12 feet. Windows are already installed. There appears to be an area approximately 37 x 14 to work with if one wanted a lower-level family room. In addition, there is an approximate 22 x 17 are used by the owner as a workshop. There is also room for storage on the lower level, and there is a possibility for a powder room as well. Mechanicals include York heat pump with propane back-up, propane hot water heater, central air conditioning, water softener, and generator. Three car garage with openers and insulated doors will be a great place to park your vehicles! The white "drop spot" cabinets and garage refrigerator ("as is") will stay. Outside, you will feel like you are in paradise! The grounds are beautiful with mature plantings and trees along the rear lot line for privacy! If you enjoy gardening, there is water running to the raised beds near the rear of the property. The spacious shed has electric in it. In addition, there is a multi-level deck and a beautiful patio off the basement level for sitting out as well as entertaining. Just gorgeous!
Full Property Details
Full Property Details for 7447 Bell Gate Rd
General
- Sold For: $800,000
- Taxes: $8,029 (2026)
- Status: Closed
- Type: Single Family
- Source: BrightMLSPhilly
- MLS ID: PALH2015818
- Added to Site: 60 day(s) ago
Interior
- Rooms/Areas: Living Room, Dining Room, Primary Bedroom, Bedroom 3, Bedroom 4, Kitchen, Family Room, Foyer, Laundry, Office, Workshop, Bathroom 2, Half Bath
- Interior Features: Carpet, Crown Moldings, Family Room Off Kitchen, Formal/Separate Dining Room, Kitchen - Island, Kitchen - Table Space, Skylight(s), Stain/Lead Glass, Wood Floors
- Fireplace: Yes
- Number of Fireplaces: 1
- Fireplace(s): Gas/Propane
- Appliances: Built-In Range, Dishwasher, Microwave, Refrigerator, Stainless Steel Appliances, Washer, Dryer, Water Heater
- Flooring: Hardwood, Carpet, Ceramic Tile
Rooms
Bathrooms
- Total Bathrooms: 3
- Full Bathrooms: 2
- Half Bathrooms: 1
- Upper Floor Baths: 2
- Upper - Full Baths: 2
- Main Floor Baths: 1
- Main - 1/2 Baths: 1
Bedrooms
- Total Bedrooms: 4
- Bedrooms Upper: 4
Parking
- Garage: Yes
- Garage Spaces: 3
- Total Spaces: 8
- Parking Features: Asphalt Driveway, Paved Driveway
- Parking Type: Attached Garage, Driveway, Off Street, On Street
- Garage Description: Garage - Side Entry, Garage Door Opener
Location
- Area: Lower Milford Twp (12312)
- Municipality: LOWER MILFORD TWP
- County: LEHIGH
- Driving Directions: From the Limeport Inn, proceed south on the Limeport Pike. Turn L on Leh Street. Proceed .3 mile. Leh Street will take you to Bell Gate, and home will be on the left-hand side. (Look for sale signs).
- Location Details: Rural
School Information
- School District: Southern Lehigh
- Middle School: Southern Lehigh
- High School: Southern Lehigh Senior
Heating & Cooling
- Central air: Yes
- Cooling Type: Central A/C
- Cooling Fuel: Electric
- Heating Type: Heat Pump - Gas BackUp
- Heating Fuel: Electric, Propane - Owned
- Water Heater: Propane
Utilities
- Sewer: Private Septic Tank
- Water: Well
- Utility Description: Propane, Cable TV Available, Phone Available
Structural Information
- Architectural Style: Colonial, Traditional
- Structure Type: Detached
- Builder: Saucon Construction
- Construction: Stone, Vinyl Siding
- Basement: Yes
- Basement Desc.: Walkout Level, Workshop, Space For Rooms, Poured Concrete
- Foundation: Concrete Perimeter
- Roof: Asphalt
- Walls/Ceilings: Cathedral Ceilings, Dry Wall, Tray Ceilings, 9'+ Ceil
- Windows: Bay/Bow, Double Hung, Double Pane
- Stories Description: Main, Upper 1
- Square Feet: 3,077
- Sq. Ft. Source: Estimated
- Living Area: 3,077 Sq. Ft.
- Finished Above Grnd: 3,077 Sq. Ft.
- Year Built: 2006
- Year Built Source: Assessor
- Property Condition: Excellent
Additional Structures
- Other Structures: Shed
Lot Features
- Lot Size (Acres): 1.92
- Lot Size (Sq. Ft.): 83,630
- Lot Size Source: Assessor
- Frontage Feet: 271
- Street/Road Desc.: Black Top
- Zoning: RR2
- Lot Description: Backs to Trees, Front Yard, Rear Yard, Rural, SideYard(s)
Financial Considerations
- Price Per Sq. Ft.: $258.69
- Assessment Year: 2026
- School Tax: $6,318
- City/TownTax: $362
- City/TownTax Freq: Annually
- County Tax: $1,348
- County Tax Freq: Annually
- Tax w/Assessment: $356,700
- Tax Amount: $8,029
- Tax Year: 2026
- Terms: Standard Sale
Disclosures and Reports
- Ownership: Fee Simple
- Inclusions: Kitchen and garage refrigerators, existing washer and dryer all "as is" and white "drop station" cabinets in garage
Listed by BHHS Fox & Roach - Center Valley, Patricia L Heine
Sold by Weichert Realtors - Clinton, Linda Oswald

Get Pre-Approved Today
Schools
Schools serving 7447 Bell Gate Rd
School District:Southern Lehigh School District
| Name | Grades | Distance |
|---|---|---|
Southern Lehigh Intermediate School 5438 Route 378, Bethlehem, PA 18015 | 4-6 | 4.7 mi |
Southern Lehigh Middle School 3715 Preston Lane, Center Valley, PA 18034 | 7-8 | 4.5 mi |
Southern Lehigh Senior High School 5800 Main St, Center Valley, PA 18034 | 9-12 | 4.3 mi |
Disclaimer:
School attendance boundaries provided by ATTOM Data Solutions and are for reference only. Contact the school directly to verify enrollment eligibility.
Price & Sales History for 7447 Bell Gate Rd
Date
Details
Price
Change
Source
7/28/2026
Sold
$800,000
0.5%
MLS
6/13/2026
Listed
$796,000
—
MLS
Disclaimer: Historical sales information is derived from public records provided by the county offices. Information is not guaranteed and should be independently verified.
7447 Bell Gate Road, Coopersburg, PA 18036 (MLS# PALH2015818) is a Single Family property that was sold at $800,000 on July 28, 2026. Want to learn more about 7447 Bell Gate Road? Do you have questions about finding other Single Family real estate for sale in Coopersburg? You can browse all Coopersburg real estate or contact a Coldwell Banker agent to request more information.