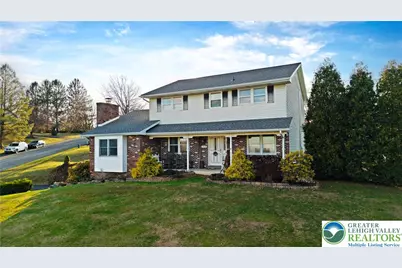
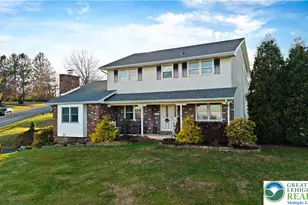
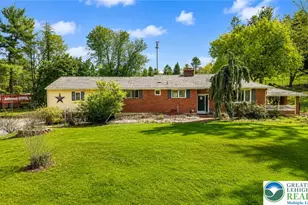
This is a carousel with tiles that activate property listing cards. Use the previous and next buttons to navigate.
1/1
$499,900
This is a carousel with tiles that activate property listing cards. Use the previous and next buttons to navigate.
1/1
Property Description
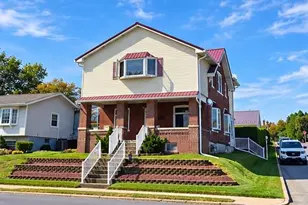
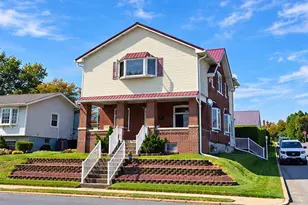
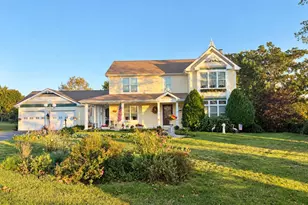
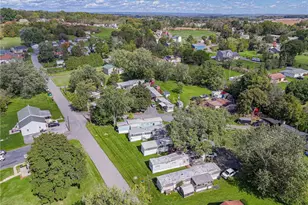
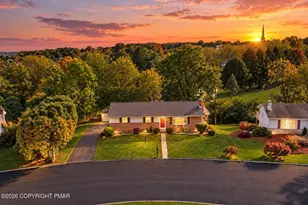
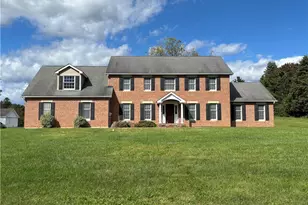
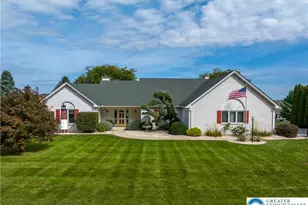
Welcome to this spacious 4 BR, 2.5 bath home with function and style, located in N. Whitehall within the Parkland School district. The updated eat in style kitchen offers maple cabinetry, tiled backsplash, granite counter tops, & newer black stainless steel appliances inc. gas stove. Rooms in this home are multifunctional. The vaulted family room doubles as a heated sun room with the abundance of windows & natural light. The Living Room is cozy with a brick hearth, hard wood floors and fireplace. The original dining room with built in cabinets is presently being used as a study/office. The current dining room is large enough to add a sitting area, complimented by the natural hardwood floors. The second floor has hard wood floors in all the bedrooms. Primary suite has double closets and an updated bathroom with tiled shower. Three additional bedrooms and updated full bath complete this floor. First floor laundry. Lower level has a a finished area great for a recreation room. (not heated) Attached oversized garage has an additional space for storage or work bench. The rolling topography gives this neighborhood a unique feel. The backyard is ready for summer fun with it's 3 year old above ground pool and hot tub with private pavilion surrounding it. NEW ROOF 2023. Storage shed is always a plus. A short drive to shopping, restaurants, parks, skiing, and major highways! Call for your appointment today.
Full Property Details
Full Property Details for 5018 Church Dr
General
- Sold For: $499,900
- Taxes: $6,010
- Status: Closed
- Type: Single Family
- Source: Lehigh_Valley
- MLS ID: 773295
- Added to Site: 66 day(s) ago
Interior
- Number of Rooms: 10
- Interior Features: Attic, Cedar Closet(s), Dining Area, Separate/Formal Dining Room, Entrance Foyer, Eat-in Kitchen, Game Room, Home Office, Storage, Traditional Floorplan, Vaulted Ceiling(s)
- Fireplace: Yes
- Fireplace(s): Family Room
- Appliances: Dishwasher, Electric Water Heater, Gas Oven, Gas Range, Microwave, Refrigerator
- Flooring: Carpet, Concrete, Ceramic Tile, Hardwood
Rooms
Bathrooms
- Total Bathrooms: 3
- Full Bathrooms: 2
- Half Bathrooms: 1
Bedrooms
- Total Bedrooms: 4
Other Rooms
- Laundry: Washer Hookup, Dryer Hookup, Main Level
Additional Information
- Pool: Yes
- Pool Description: Above Ground, Above Ground
- Spa: Yes
Exterior
- Exterior Features: Hot Tub/Spa, Pool, Porch, Patio, Shed
- Porch/Patio/Deck: Patio, Porch
Parking
- Garage: Yes
- Attached garage: Yes
- Garage Spaces: 2
- Parking Features: Attached, Driveway, Garage, Off Street, On Street, Garage Door Opener
Location
- Area: North Whitehall
- County: Lehigh
- Subdivision: Laurelwood
- Cross Streets: Clearview
- Driving Directions: Rt. 145 NORTH to LEFT on Clearview Road. RIGHT on Church Drive
School Information
- Elem School District: Parkland
- Midd School District: Parkland
- High School District: Parkland
- Elementary School: Ironton
- Middle School: Orefield Middle
- High School: Parkland
Community
- Home Owners Assn.: Lehigh Valley MLS
Heating & Cooling
- Central air: Yes
- Air Conditioning: Yes
- Cooling Type: Central Air, Ceiling Fan(s)
- Heating Type: Baseboard, Heat Pump
Utilities
- Sewer: Septic Tank
- Water: Public
Structural Information
- Architectural Style: Colonial
- Construction: Aluminum Siding, Brick, Vinyl Siding
- Basement Desc.: Full, Partially Finished, Walk-Out Access
- Roof: Asphalt, Fiberglass
- Stories/Levels: 2
- Square Feet: 2,799
- Living Area: 2,799 Sq. Ft.
- Year Built: 1977
Additional Structures
- Other Structures: Shed(s)
Lot Features
- Property View: Hills, Mountain(s)
- Lot Size (Acres): 0.495
- Lot Size (Sq. Ft.): 21,549
- Lot Size Source: Public Records
- Lot Dimensions: 141 x 154 irr
- Frontage: Private Road
- Lot Features: Corner Lot, Sloped
- Zoning: AR
Financial Considerations
- Tax Amount: $6,010.58
Disclosures and Reports
- Property ID: 558028219720 1
Listed by RE/MAX Unlimited Real Estate
Sold by Keller Williams Allentown

Get Pre-Approved Today
Schools
Schools serving 5018 Church Dr
School District:Parkland School District
| Name | Grades | Distance |
|---|---|---|
Ironton School 3135 Levans Road, Coplay, PA 18037 | K-5 | 3.2 mi |
Orefield Middle School 2675 PA Route 309, Orefield, PA 18069 | 6-8 | 5.8 mi |
Parkland Senior High School 2700 North Cedar Crest Boulevard, Allentown, PA 18104 | 9-12 | 4.8 mi |
Disclaimer:
School attendance boundaries provided by ATTOM Data Solutions and are for reference only. Contact the school directly to verify enrollment eligibility.
Price & Sales History for 5018 Church Dr
Date
Details
Price
Change
Source
5/21/2026
Sold
$499,900
—
MLS
3/20/2026
Listed
$499,900
—
MLS
Disclaimer: Historical sales information is derived from public records provided by the county offices. Information is not guaranteed and should be independently verified.
5018 Church Drive, Coplay Boro, PA 18037 (MLS# 773295) is a Single Family property that was sold at $499,900 on May 21, 2026. Want to learn more about 5018 Church Drive? Do you have questions about finding other Single Family real estate for sale in Coplay Boro? You can browse all Coplay Boro real estate or contact a Coldwell Banker agent to request more information.