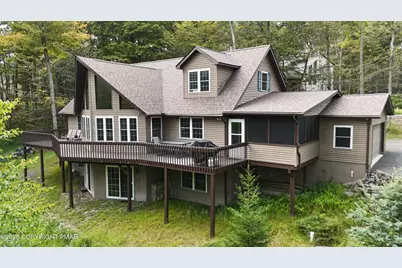
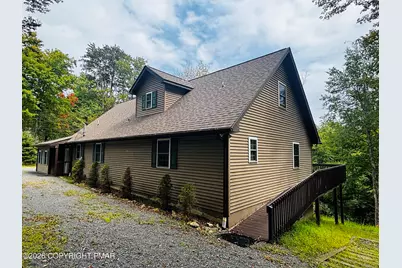
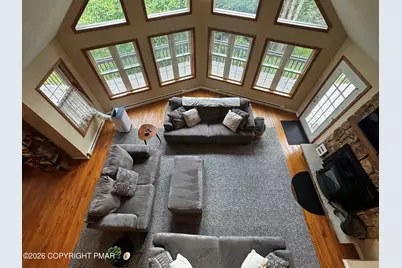
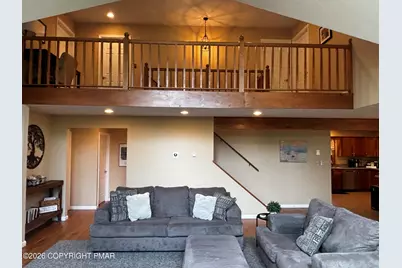
Full Property Details for 12 Hemlock Ct
General
- Price: $675,000
- HOA FEE: $202/month
- HOA FEE FREQ.: Annually
- Taxes: $8,919 (2026)
- Status: Pending
- Type: Single Family
- Source: 2102
- MLS ID: PM-144838
- Updated: 9/28/2026
- Added to Site: 27 day(s) ago
Interior
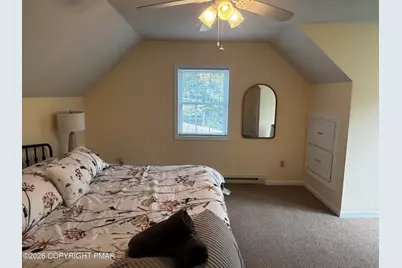
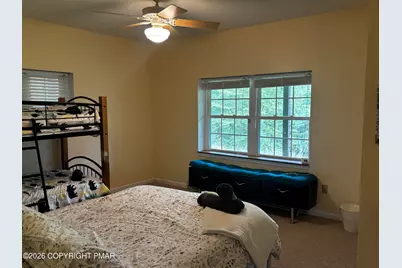
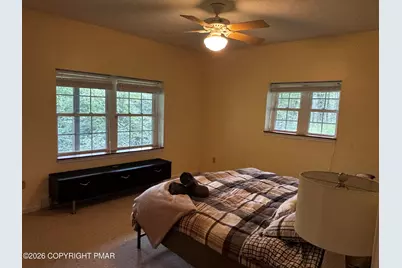
- Number of Rooms: 15
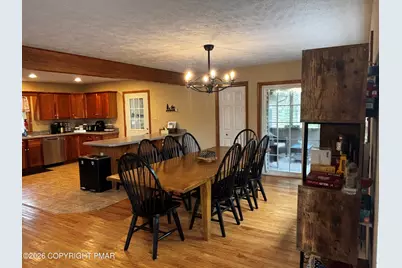
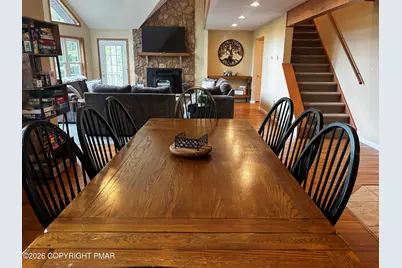
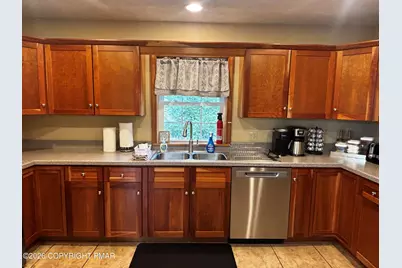
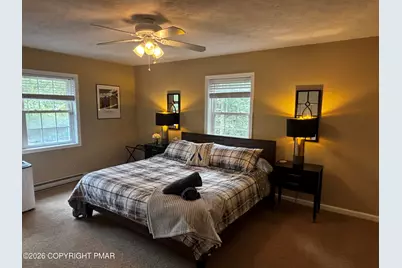
- Interior Features: Eat-in Kitchen, Cathedral Ceiling(s), Open Floorplan, Bookcases, Built-in Features, Ceiling Fan(s), Grab Bars in Shower or Tub, See Remarks
- Fireplace: Yes
- Fireplace(s): Great Room, Insert, See Remarks
- Appliances: Electric Range, Refrigerator, Dishwasher, Stainless Steel Appliance(s), Washer, Dryer
- Furnished: Yes
- Furnishings: Furnished
- Flooring: Carpet, Ceramic Tile, Concrete, Linoleum, Luxury Vinyl, Varies
Rooms
- Total Bathrooms: 4
- Full Bathrooms: 4
Additional Information
- Shared Amenities: Security, Gated, Clubhouse, Picnic Area, Sauna, Playground, Recreation Facilities, Recreation Room, Game Room, Outdoor Ice Skating, Outdoor Pool, Indoor Pool, Fitness Center, Trail(s), Tennis Court(s), Pickleball, Basketball Court, Game Court Exterior, Other
Exterior
- Exterior Features: Fire Pit
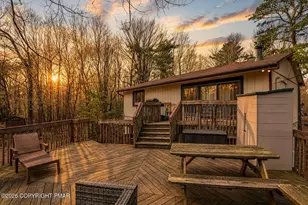
- Porch/Patio/Deck: Deck, See Remarks
Parking
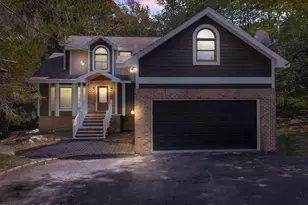
- Garage: Yes
- Attached garage: Yes
- Garage Spaces: 2
Location
- County: Lackawanna
- Subdivision: Big Bass Lake
Community
- Community Features: Security, Gated, Clubhouse, Picnic Area, Sauna, Playground, Recreation Facilities, Recreation Room, Game Room, Outdoor Ice Skating, Outdoor Pool, Indoor Pool, Fitness Center, Trail(s), Tennis Court(s), Pickleball, Basketball Court, Game Court Exterior, Other
- Association: Yes
- Assoc. Fees Include: Trash, Maintenance Road, See Remarks
Heating & Cooling
- Air Conditioning: Yes
- Cooling Type: Ceiling Fan(s), Other
- Heating Type: Baseboard, Pellet Stove, Electric, See Remarks
Utilities
- Sewer: Private Sewer, Septic Tank, Sewer Fees
- Water: Private, Water Fees
Structural Information
- Architectural Style: Chalet, See Remarks
- Exterior Const.: Vinyl Siding
- Roof: Shingle
- Stories/Levels: 3
- Square Feet: 3,566
- Sq. Ft. Source: Plans
- Living Area: 3,566 Sq. Ft.
- Current Bldg. Use: Residential, See Remarks
- Year Built: 2005
Lot Features
- Lot Size (Acres): 2.72
- Lot Size (Sq. Ft.): 118,570.32
- Frontage: Private Road
- Street/Road Desc.: Paved
- Lot Features: Cul-De-Sac, Irregular Lot, Sloped, Wooded, See Remarks
Water Features
- Water Front: Yes
- Water Front Name: Lehigh River
Financial Considerations
- Association Fee: Yes
- Association Fee: $2,420
- Assoc Fee Freq.: Annually
- Tax Amount: $8,919.44
- Tax Year: 2026
- Terms: Cash, Conventional
Disclosures and Reports
- Special Conditions: Standard
- Legal Description: 2.722A Big Bass Lake L 53 Sec Jj W-01
- Inclusions: See Furnishings Inventory attached to MLS entry
- APN: 23403020053
Listed by Big Bass Lake Realty, Inc., Michael P Crawley, Jr.