This is a carousel with tiles that activate property listing cards. Use the previous and next buttons to navigate.
1/1
$975,000
This is a carousel with tiles that activate property listing cards. Use the previous and next buttons to navigate.
1/1
Property Description
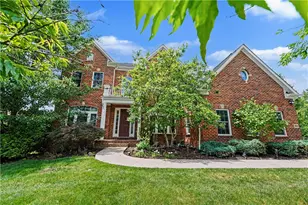
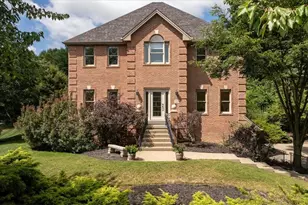
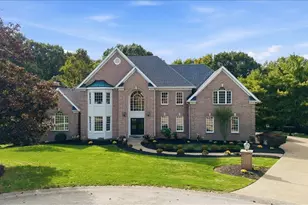
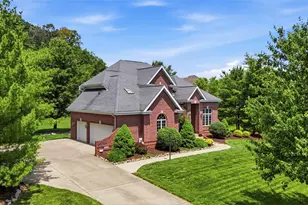
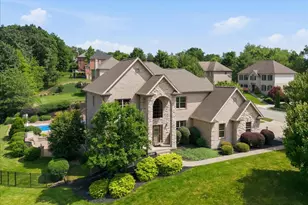
One owner, custom built, and meticulously maintained throughout. This 4 bed, 4 full bath, 1 half bath Shadow Creek home sits on a quiet street in a neighborhood defined by two cul-de-sacs, backing to open green space and a farm. The composite back deck looks directly out over that view, offering a sense of privacy and seclusion while still being minutes from everything Cranberry has to offer. The main level opens with 18-foot ceilings in the entry, solid oak hardwood floors throughout, and wainscoting and crown molding in the dining room. The kitchen features concrete countertops, Santa custom maple cabinetry, a 6-burner gas stove, stainless steel appliances, and a custom reclaimed wood cathedral ceiling in the breakfast room. Upstairs, the primary suite has a trayed ceiling with rope lighting, a large walk-in closet, and a separate adjoining sitting room well suited as a dressing room or second closet. The primary bath includes Brazilian slate floors and shower and a jet tub. Two additional full bathrooms serve the other three bedrooms on the upper level, and one of the bedrooms has a private extra room off it that works well as a study area or gaming room, with additional storage beyond the door. The walk-out lower level was fully renovated in 2015, featuring a custom stone bar with granite countertops, a refrigerator, ice maker, and dishwasher, along with a theater room with custom wood doors. Walk-out access and generous windows keep the space bright throughout the day. Additional highlights include a three-car garage with an extended driveway, solid wood doors throughout, fresh paint throughout most of the home over the past three years, new carpet installed three years ago, a roof replaced in 2013, and a laundry chute! Four minutes to North Boundary Park and ten minutes to I-79 in Cranberry.
Full Property Details
Full Property Details for 104 Dalliance Ct
General
- Sold For: $975,000
- HOA FEE: $37/month
- HOA FEE FREQ.: Quarterly
- Taxes: $7,688
- Status: Closed
- Type: Single Family
- Source: West_Penn_MLS
- MLS ID: 1749646
- Added to Site: 75 day(s) ago
Interior
- Number of Rooms: 14
- Interior Features: Wet Bar, Jetted Tub, Kitchen Island, Window Treatments
- Fireplace: Yes
- Number of Fireplaces: 1
- Fireplace(s): Gas Log
- Appliances: Some Gas Appliances, Dryer, Dishwasher, Microwave, Refrigerator, Stove, Washer
- Flooring: Ceramic Tile, Hardwood, Carpet
Rooms
Bathrooms
- Total Bathrooms: 5
- Full Bathrooms: 4
- Half Bathrooms: 1
Bedrooms
- Total Bedrooms: 4
Parking
- Garage: Yes
- Attached garage: Yes
- Total Spaces: 3
- Parking Features: Attached, Garage, Garage Door Opener
Location
- County: Butler
- Subdivision: Shadow Creek
- Driving Directions: N on Franklin Road, R on Plains Church Road, R on Hope Road, R on Dalliance Court, Home on R
School Information
- Elem School District: Seneca Valley
- Midd School District: Seneca Valley
- High School District: Seneca Valley
Heating & Cooling
- Central air: Yes
- Air Conditioning: Yes
- Cooling Type: Central Air
- Heating Type: Forced Air, Gas
Utilities
- Sewer: Public Sewer
- Water: Public
Structural Information
- Architectural Style: French Provincial, Two Story
- Construction: Brick
- Basement: Yes
- Basement Desc.: Finished, Walk-Out Access
- Roof: Asphalt
- Windows: Screens, Window Treatments
- Stories/Levels: 2
- Year Built: 2008
- Property Condition: Resale
Lot Features
- Lot Size (Acres): 0.36
- Lot Dimensions: .36
Financial Considerations
- Association Fee: $110
- Assoc Fee Freq.: Quarterly
- Assessment Amount: $42,900
- Tax Amount: $7,688
Listing courtesy of Berkshire Hathaway The Preferred Realty
Sold courtesy of Re/Max Select Realty

Get Pre-Approved Today
Schools
Schools serving 104 Dalliance Ct
School District:Seneca Valley School District
| Name | Grades | Distance |
|---|---|---|
Rowan El School 8051 Rowan Rd, Cranberry Township, PA 16066 | K-4 | 1.7 mi |
Ryan Gloyer Middle School 122 Seneca School Road, Harmony, PA 16037 | 7-8 | 6.4 mi |
Disclaimer:
School attendance boundaries provided by ATTOM Data Solutions and are for reference only. Contact the school directly to verify enrollment eligibility.
Price & Sales History for 104 Dalliance Ct
Date
Details
Price
Change
Source
6/22/2026
Sold
$975,000
—
MLS
4/22/2026
Listed
$975,000
—
MLS
Disclaimer: Historical sales information is derived from public records provided by the county offices. Information is not guaranteed and should be independently verified.
104 Dalliance Ct, Cranberry Township, PA 16066 (MLS# 1749646) is a Single Family property that was sold at $975,000 on June 22, 2026. Want to learn more about 104 Dalliance Ct? Do you have questions about finding other Single Family real estate for sale in Cranberry Township? You can browse all Cranberry Township real estate or contact a Coldwell Banker agent to request more information.