This is a carousel with tiles that activate property listing cards. Use the previous and next buttons to navigate.
1/1
$1,250,000
This is a carousel with tiles that activate property listing cards. Use the previous and next buttons to navigate.
1/1
Property Description
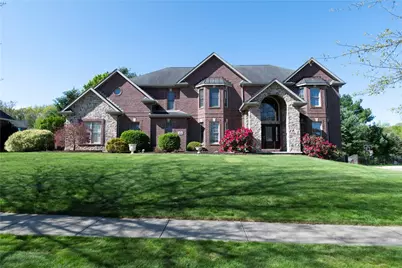
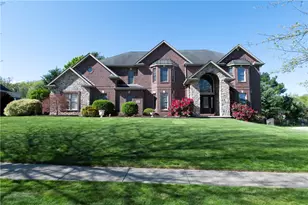
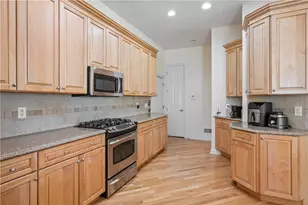
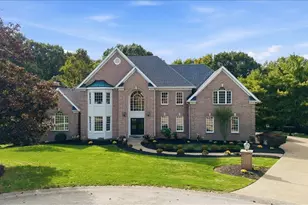
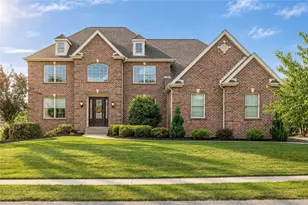
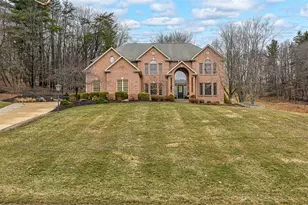
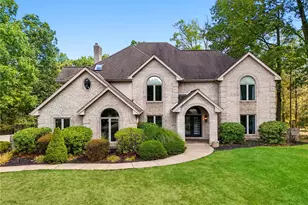
AWESOME HOME FOR SALE! Discover Your Dream Home: Elegant All-Brick Estate on a Half-Acre Oasis. Imagine coming home to a stunning all-brick residence that exudes timeless charm and modern luxury. Nestled on a spacious ½-acre lot with breathtaking views, this exceptional property offers privacy, elegance, and endless possibilities for entertaining and everyday living. Unparalleled Outdoor Living, step outside onto multiple decks that overlook your expansive backyard. Whether you're sipping morning coffee on the private master deck or hosting sunset gatherings with friends, these outdoor spaces create seamless indoor-outdoor flow and a true resort-like feel. Gourmet & Grand Interiors with the open floor plan which is designed for effortless living and entertaining. Flow gracefully from the inviting living room into the stunning study/office-perfect for remote work or quiet reflection-then into the massive great room. This opens directly to an enormous kitchen with every amenity which flows into the luxurious dining area, ideal for holiday feasts or casual family dinners. Natural light pours in, highlighting high-end finishes and thoughtful details throughout. Convenience at Every Turn with a 4-car garage provides ample space for vehicles, storage, and hobbies. First-floor laundry plus a second laundry area in the oversized master closet-because convenience matters. There's also two staircases which ensure easy movement throughout this beautifully laid-out home. Retreat to the lavish master bedroom featuring a vaulted tray ceiling, private deck access, and thoughtful amenities like a built-in sink, mini refrigerator, and microwave-perfect for late-night snacks or early-morning coffee. The suite connects to a spacious, spa-like master bathroom through a double-sided fireplace that creates romantic ambiance from both sides. A huge master closet completes this private sanctuary. This home also boasts Flexible Bedroom Options that include a Guest suite with its own en-suite bathroom and vaulted ceilings-ideal for visitors or multi-generational living. The generously sized Bedrooms 3 and 4 share a convenient Jack-and-Jill bathroom. The lower level walk-out is nearly finished with plumbing, electrical, and wall studs already in place. It features a full bath, 5th bedroom, and bar area-ready for you to customize into a home theater, game room, gym, or additional living space. This is more than a house-it's a lifestyle. With its all-brick construction, generous room sizes, and thoughtful design, this home is built for comfort, connection, and creating lasting memories. For added peace of mind, it also includes a One Year Guard VIP Home Warranty. Don't miss your opportunity to own this exceptional property.
Full Property Details
Full Property Details for 104 Walden Pond Ln
General
- Sold For: $1,250,000
- HOA FEE: $53/month
- HOA FEE FREQ.: Annually
- Taxes: $11,430
- Status: Closed
- Type: Single Family
- Source: West_Penn_MLS
- MLS ID: 1755815
- Added to Site: 92 day(s) ago
Interior
- Number of Rooms: 14
- Interior Features: Wet Bar, Kitchen Island, Pantry, Window Treatments
- Fireplace: Yes
- Number of Fireplaces: 2
- Appliances: Some Gas Appliances, Convection Oven, Cooktop, Dishwasher, Disposal, Microwave, Refrigerator
- Flooring: Ceramic Tile, Hardwood, Carpet
Rooms
Bathrooms
- Total Bathrooms: 5
- Full Bathrooms: 4
- Half Bathrooms: 1
Bedrooms
- Total Bedrooms: 5
Additional Information
- Security/Safety: Security System
Parking
- Garage: Yes
- Attached garage: Yes
- Total Spaces: 4
- Parking Features: Attached, Garage, Garage Door Opener
Location
- County: Butler
- Subdivision: Walden Pond
- Driving Directions: Franklin Road to Burke Road to Right on Walden Pond Lane, House is on the right or Peters Road to Burke Road to left on Walden Pond Lane, House is on the Right.
School Information
- Elem School District: Seneca Valley
- Midd School District: Seneca Valley
- High School District: Seneca Valley
Heating & Cooling
- Central air: Yes
- Air Conditioning: Yes
- Cooling Type: Central Air
- Heating Type: Forced Air, Gas
Utilities
- Sewer: Public Sewer
- Water: Public
Structural Information
- Architectural Style: Two Story
- Construction: Brick
- Basement: Yes
- Basement Desc.: Partial, Walk-Out Access
- Roof: Asphalt
- Windows: Multi Pane, Screens, Window Treatments
- Stories/Levels: 2
- Building Size: 5194
- Year Built: 2007
- Property Condition: Resale
Lot Features
- Lot Size (Acres): 0.5
- Lot Dimensions: .5
Financial Considerations
- Association Fee: $640
- Assoc Fee Freq.: Annually
- Assessment Amount: $61,050
- Tax Amount: $11,430
Listed and Sold courtesy of Broadview Realty

Get Pre-Approved Today
Schools
Schools serving 104 Walden Pond Ln
School District:Seneca Valley School District
| Name | Grades | Distance |
|---|---|---|
Rowan El School 8051 Rowan Rd, Cranberry Township, PA 16066 | K-4 | 1.7 mi |
Ryan Gloyer Middle School 122 Seneca School Road, Harmony, PA 16037 | 7-8 | 7.8 mi |
Disclaimer:
School attendance boundaries provided by ATTOM Data Solutions and are for reference only. Contact the school directly to verify enrollment eligibility.
Price & Sales History for 104 Walden Pond Ln
Date
Details
Price
Change
Source
7/23/2026
Sold
$1,250,000
—
MLS
5/28/2026
Listed
$1,250,000
—
MLS
Disclaimer: Historical sales information is derived from public records provided by the county offices. Information is not guaranteed and should be independently verified.
Home Warranty : Included
104 Walden Pond Ln, Cranberry Township, PA 16066 (MLS# 1755815) is a Single Family property that was sold at $1,250,000 on July 23, 2026. Want to learn more about 104 Walden Pond Ln? Do you have questions about finding other Single Family real estate for sale in Cranberry Township? You can browse all Cranberry Township real estate or contact a Coldwell Banker agent to request more information.