This is a carousel with tiles that activate property listing cards. Use the previous and next buttons to navigate.
1/1
$3,480
This is a carousel with tiles that activate property listing cards. Use the previous and next buttons to navigate.
1/1
Property Description
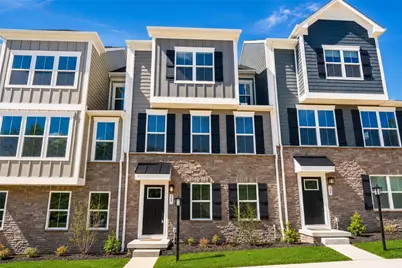
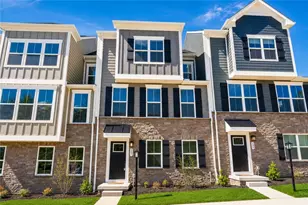
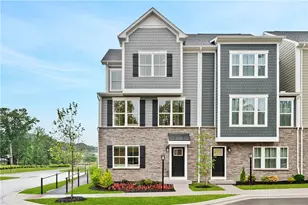
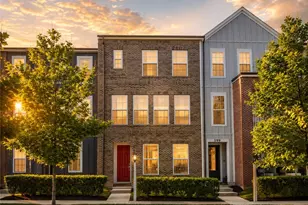
LIVE LARGE WITHOUT THE SINGLE-FAMILY HOME MAINTENANCE. This distinctive three-level townhome delivers the space, flexibility and upscale finishes buyers want, wrapped into a thoughtfully designed floor plan in sought-after Breckenridge of Cranberry Township. Step inside and you'll immediately notice how open, bright and spacious this home feels. The expansive main level brings the kitchen, dining area and great room together into one impressive entertaining space. At the center is an oversized kitchen island with plenty of room for meal prep, casual dining and gathering with friends. Abundant white cabinetry and pantry storage keep everything organized, while white quartz countertops, black hardware and lighting, and warm LVP flooring throughout the first two levels give the home a polished, designer look. One of the standout features is the covered outdoor living space just off the dining area. It's a true extension of the home and an incredible spot for morning coffee, summer dinners or evenings with friends. A gas fireplace with a stone accent wall creates an inviting outdoor gathering space you can enjoy from spring through crisp fall evenings. Upstairs, escape to the private owner's retreat featuring a spacious bedroom, walk-in closet and ensuite bath with dual vanities and a large shower. Two additional bedrooms and a full hall bath provide plenty of flexibility for family, guests or a dedicated home office. Even better, the upper-level laundry keeps everyday chores conveniently close to the bedrooms. Need more room? The lower level delivers it. This versatile bonus space can become a gameroom, home theater, fitness area, home office, guest space or second living room-giving you the freedom to adapt the home as your needs change. An attached two-car garage adds the storage and everyday convenience that can be difficult to find in townhome living. What really sets this floor plan apart is how effectively it uses every square foot. There's room to entertain, work from home, host overnight guests, enjoy outdoor living and simply spread out-all with the ease of low-maintenance townhome living. THE LOCATION IS JUST AS IMPRESSIVE. Breckenridge offers luxury townhome living in a peaceful Cranberry Township setting while keeping you close to virtually everything. Designed with outdoor living in mind, the neighborhood features sidewalks, walking trails, a community pond, gazebo, trellis, benches and attractive green spaces-perfect for an evening walk or simply enjoying the neighborhood. Commuters will love having I-79, Route 19 and Route 228 just minutes away, providing convenient access to Wexford, Warrendale, Pittsburgh and the surrounding North Hills. Shopping, dining and everyday essentials are also close by, including Costco, Target, Starbucks, Giant Eagle, Aldi, HomeGoods, Marshalls, Ulta and an extensive selection of restaurants and entertainment. Freedom Square is even within walking distance, putting additional dining, services and conveniences close to home. Whether you're entertaining around the oversized island, relaxing beside the outdoor fireplace, working from home or heading out to enjoy everything Cranberry Township has to offer, Breckenridge delivers the space of a single-family home with the convenience, location and low-maintenance lifestyle of luxury townhome living.
Full Property Details
Full Property Details for 107 Breckenridge Ct
General
- Rent: $3,480
- Status: Closed
- Type: Townhouse
- Source: West_Penn_MLS
- MLS ID: 1772729
- Added to Site: 53 day(s) ago
Rental Information
- Lease/Rent Term: Annually
- Rent Includes: Building Maintenance
Interior
- Interior Features: Kitchen Island, Pantry, Window Treatments
- Appliances: Some Gas Appliances, Dryer, Dishwasher, Disposal, Microwave, Refrigerator, Stove, Washer
- Flooring: Carpet
Rooms
Bathrooms
- Total Bathrooms: 3
- Full Bathrooms: 2
- Half Bathrooms: 1
Bedrooms
- Total Bedrooms: 3
Parking
- Garage: Yes
- Attached garage: Yes
- Total Spaces: 2
- Parking Features: Built In, Garage Door Opener
Location
- County: Butler
School Information
- Elem School District: Seneca Valley
- Midd School District: Seneca Valley
- High School District: Seneca Valley
Community
- Pets Allowed: Yes
Heating & Cooling
- Central air: Yes
- Air Conditioning: Yes
- Cooling Type: Central Air, Electric
- Heating Type: Forced Air, Gas
Structural Information
- Architectural Style: Two Story
- Windows: Multi Pane, Window Treatments
- Stories/Levels: 2
- Building Size: 2137
- Year Built: 2025
Lot Features
- Lot Dimensions: .0404
Financial Considerations
- Lease Price: $3,300
Listed and Sold courtesy of Achieve Realty, Inc.
Schools
Schools serving 107 Breckenridge Ct
School District:Seneca Valley School District
| Name | Grades | Distance |
|---|---|---|
Haine Elementary School 1516 Haine School Rd, Cranberry Township, PA 16066 | K-4 | 0.9 mi |
Ryan Gloyer Middle School 122 Seneca School Road, Harmony, PA 16037 | 7-8 | 8.7 mi |
Disclaimer:
School attendance boundaries provided by ATTOM Data Solutions and are for reference only. Contact the school directly to verify enrollment eligibility.
Price History for 107 Breckenridge Ct
Date
Details
Price
Change
Source
10/15/2026
Sold
$3,480
5.45%
MLS
9/24/2026
Price Reduced
$3,300
-2.94%
MLS
9/18/2026
Price Reduced
$3,400
-2.86%
MLS
9/16/2026
Price Reduced
$3,500
-2.78%
MLS
9/02/2026
Listed
$3,600
—
MLS
Disclaimer: Historical sales information is derived from public records provided by the county offices. Information is not guaranteed and should be independently verified.
107 Breckenridge Ct, Cranberry Township, PA 16066 (MLS# 1772729) is a Townhouse property that was sold at $3,480 on October 15, 2026. Want to learn more about 107 Breckenridge Ct? Do you have questions about finding other real estate for sale or rent in Cranberry Township? You can browse all Cranberry Township rentals or contact a Coldwell Banker agent to request more information.