This is a carousel with tiles that activate property listing cards. Use the previous and next buttons to navigate.
1/1
$849,900
This is a carousel with tiles that activate property listing cards. Use the previous and next buttons to navigate.
1/1
Property Description
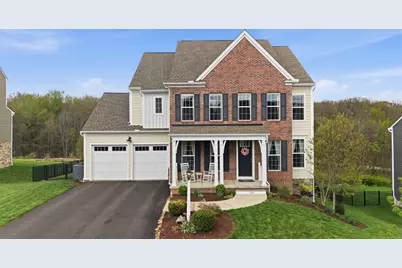
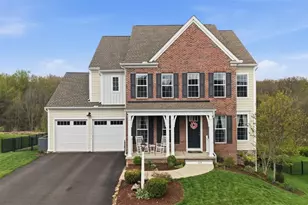
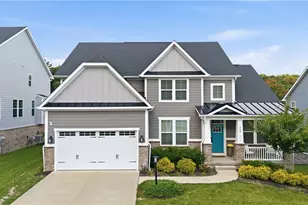
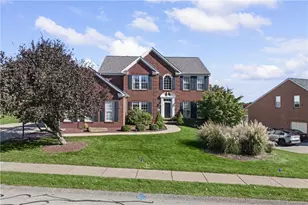
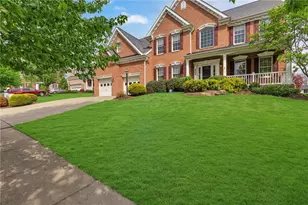
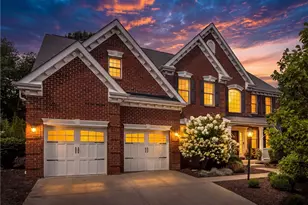
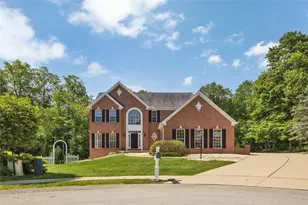
Absolutely stunning from the moment you enter, this home offers a spectacular and thoughtfully designed main floor that perfectly blends comfort, convenience, and effortless entertainment. As you ascend through the front door, you are greeted with a den and formal dining room. The open-concept layout is anchored by a beautifully appointed kitchen featuring a gas stove, expansive island with seating for 4+ guests, and a spacious eat-in dining area, as showcased in the photos. The dining space flows seamlessly to the rear deck and fenced backyard, creating the ideal indoor-outdoor lifestyle for everyday living and hosting. Just off the kitchen and oversized garage, you'll find a generously sized drop-zone mudroom along with a massive walk-in pantry that adds both function and style to the main level. Upstairs, the second floor offers 4 generous sized bedrooms. Two bedrooms share a well-appointed hall bath with tub/shower combo, while the third bedroom enjoys its own private en-suite with a tile shower. The primary suite is privately tucked away and offers two large closets, an additional linen closet, and a spa-like bathroom complete with dual sinks, a tiled shower, and a soaking tub. The finished lower level is truly an oasis, offering exceptional flexibility with the potential for a 5th bedroom behind charming barn doors, a full bathroom, dedicated entertaining space, bar area, and a huge unfinished storage room (16x14). Walk out directly to the flat, fenced rear yard for even more usable living space. Ideally located near schools, restaurants, hospitals, shopping, I-79, I-279, and the Turnpike. This home combines sophisticated style with real everyday functionality in a highly convenient location.
Full Property Details
Full Property Details for 114 Overbrook Dr
General
- Sold For: $849,900
- HOA FEE: $50/month
- Taxes: $6,806
- Status: Closed
- Type: Single Family
- Source: West_Penn_MLS
- MLS ID: 1750104
- Added to Site: 126 day(s) ago
Interior
- Number of Rooms: 13
- Interior Features: Kitchen Island, Pantry
- Fireplace: Yes
- Number of Fireplaces: 1
- Fireplace(s): Family Room, Gas, Family/Living/Great Room
- Appliances: Some Gas Appliances, Dishwasher, Microwave, Stove
- Flooring: Tile, Vinyl, Carpet
Rooms
Bathrooms
- Total Bathrooms: 5
- Full Bathrooms: 4
- Half Bathrooms: 1
Bedrooms
- Total Bedrooms: 4
Parking
- Garage: Yes
- Attached garage: Yes
- Total Spaces: 2
- Parking Features: Attached, Garage, Garage Door Opener
Location
- County: Butler
- Subdivision: The Glen at Woodside
- Driving Directions: Route 19 North, Left on Freedom Right onto Powell, Left on Darlington, Left on Overbrook Drive. Home on the right
School Information
- Elem School District: Seneca Valley
- Midd School District: Seneca Valley
- High School District: Seneca Valley
Heating & Cooling
- Central air: Yes
- Air Conditioning: Yes
- Cooling Type: Central Air, Electric
- Heating Type: Forced Air, Gas
Utilities
- Sewer: Public Sewer
- Water: Public
Structural Information
- Architectural Style: Colonial, Two Story
- Construction: Brick, HardiPlank Type
- Basement: Yes
- Basement Desc.: Finished, Walk-Out Access
- Roof: Asphalt
- Stories/Levels: 2
- Building Size: 4320
- Year Built: 2018
- Property Condition: Resale
Lot Features
- Lot Size (Acres): 0.273
- Lot Dimensions: .273
Financial Considerations
- Association Fee: $50
- Assoc Fee Freq.: Monthly
- Assessment Amount: $37,980
- Tax Amount: $6,806
Listing courtesy of Compass Pennsylvania, Llc
Sold courtesy of Piatt Sotheby's International Realty

Get Pre-Approved Today
Schools
Schools serving 114 Overbrook Dr
School District:Seneca Valley School District
| Name | Grades | Distance |
|---|---|---|
Haine Elementary School 1516 Haine School Rd, Cranberry Township, PA 16066 | K-4 | 1.1 mi |
Ryan Gloyer Middle School 122 Seneca School Road, Harmony, PA 16037 | 7-8 | 8.4 mi |
Disclaimer:
School attendance boundaries provided by ATTOM Data Solutions and are for reference only. Contact the school directly to verify enrollment eligibility.
Price & Sales History for 114 Overbrook Dr
Date
Details
Price
Change
Source
8/03/2026
Sold
$849,900
—
MLS
4/23/2026
Listed
$849,900
—
MLS
Disclaimer: Historical sales information is derived from public records provided by the county offices. Information is not guaranteed and should be independently verified.
114 Overbrook Dr, Cranberry Township, PA 16066 (MLS# 1750104) is a Single Family property that was sold at $849,900 on August 03, 2026. Want to learn more about 114 Overbrook Dr? Do you have questions about finding other Single Family real estate for sale in Cranberry Township? You can browse all Cranberry Township real estate or contact a Coldwell Banker agent to request more information.