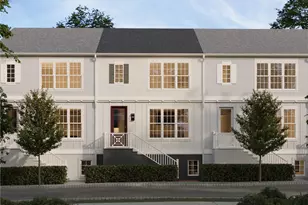
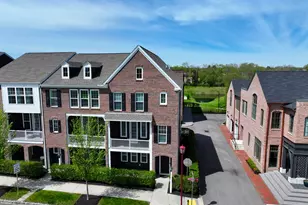
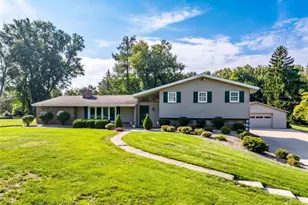
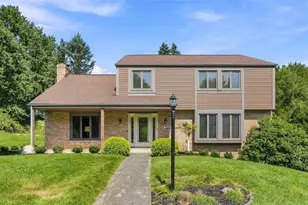
This is a carousel with tiles that activate property listing cards. Use the previous and next buttons to navigate.
1/1
$500,000
This is a carousel with tiles that activate property listing cards. Use the previous and next buttons to navigate.
1/1
Property Description
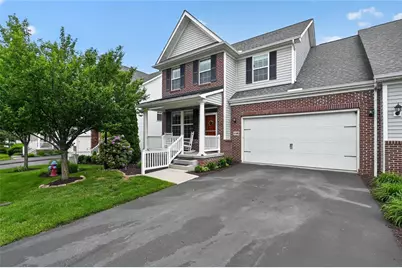
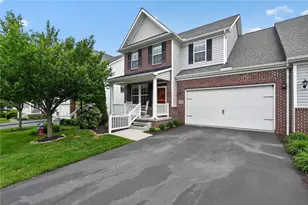
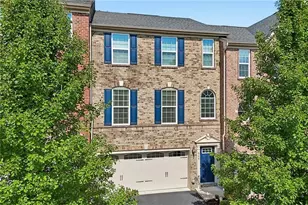
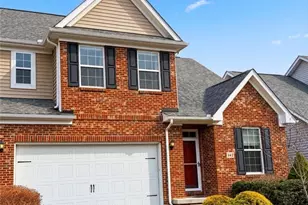
Tucked away in the heart of Cranberry Township, this move-in-ready townhome feels brand new from the moment you step inside. Every detail has been thoughtfully refreshed, featuring new paint, stylish light fixtures, and plush carpeting throughout. The layout is designed for a modern lifestyle, boasting a dedicated home office with sleek custom shelving and a finished basement with gorgeous bamboo flooring. Upstairs, the primary suite serves as a true sanctuary, complete with a high-end custom closet system. With 3 & 1/2 baths, spacious bedrooms, and a brand-new high efficiency HVAC system, finished garage with epoxy granite coating, the home offers total comfort and peace of mind. Step outside to the oversized private deck, perfect for morning coffee or summer BBQs. Located just minutes from Cranberry's best shopping, dining, and commuter routes, this home is the perfect blend of low-maintenance living and high-end style.
Full Property Details
Full Property Details for 118 Dorsch Dr
General
- Sold For: $500,000
- HOA FEE: $230/month
- Taxes: $5,901
- Status: Closed
- Type: Townhouse
- Source: West_Penn_MLS
- MLS ID: 1757514
- Added to Site: 103 day(s) ago
Interior
- Number of Rooms: 10
- Interior Features: Window Treatments
- Fireplace: Yes
- Number of Fireplaces: 1
- Fireplace(s): Gas
- Appliances: Some Gas Appliances, Dishwasher, Disposal, Microwave, Refrigerator, Stove
- Flooring: Ceramic Tile, Hardwood, Carpet
Rooms
Bathrooms
- Total Bathrooms: 4
- Full Bathrooms: 3
- Half Bathrooms: 1
Bedrooms
- Total Bedrooms: 3
Parking
- Garage: Yes
- Attached garage: Yes
- Total Spaces: 2
- Parking Features: Attached, Garage, Garage Door Opener
Location
- County: Butler
- Subdivision: Georgetown Square
- Driving Directions: Freedom Road to Georgetown Square
School Information
- Elem School District: Seneca Valley
- Midd School District: Seneca Valley
- High School District: Seneca Valley
Heating & Cooling
- Central air: Yes
- Air Conditioning: Yes
- Cooling Type: Central Air
- Heating Type: Forced Air, Gas
Utilities
- Sewer: Public Sewer
- Water: Public
Structural Information
- Architectural Style: Two Story
- Basement: Yes
- Basement Desc.: Finished, Walk-Out Access
- Roof: Asphalt
- Windows: Window Treatments
- Stories/Levels: 2
- Building Size: 2204
- Year Built: 2014
- Property Condition: Resale
Lot Features
- Lot Dimensions: .08
Financial Considerations
- Association Fee: $230
- Assoc Fee Freq.: Monthly
- Assessment Amount: $31,520
- Tax Amount: $5,901
Listing courtesy of Compass Pennsylvania, Llc
Sold courtesy of River Point Realty, Llc

Get Pre-Approved Today
Schools
Schools serving 118 Dorsch Dr
School District:Seneca Valley School District
| Name | Grades | Distance |
|---|---|---|
Haine Elementary School 1516 Haine School Rd, Cranberry Township, PA 16066 | K-4 | 0.8 mi |
Ryan Gloyer Middle School 122 Seneca School Road, Harmony, PA 16037 | 7-8 | 8.6 mi |
Disclaimer:
School attendance boundaries provided by ATTOM Data Solutions and are for reference only. Contact the school directly to verify enrollment eligibility.
Price & Sales History for 118 Dorsch Dr
Date
Details
Price
Change
Source
8/24/2026
Sold
$500,000
-1.77%
MLS
6/25/2026
Price Reduced
$509,000
-0.2%
MLS
6/11/2026
Price Reduced
$509,999
-0.97%
MLS
6/03/2026
Listed
$515,000
—
MLS
Disclaimer: Historical sales information is derived from public records provided by the county offices. Information is not guaranteed and should be independently verified.
118 Dorsch Drive, Cranberry Township, PA 16066 (MLS# 1757514) is a Townhouse property that was sold at $500,000 on August 24, 2026. Want to learn more about 118 Dorsch Drive? Do you have questions about finding other Townhouse real estate for sale in Cranberry Township? You can browse all Cranberry Township real estate or contact a Coldwell Banker agent to request more information.