
This is a carousel with tiles that activate property listing cards. Use the previous and next buttons to navigate.
1/1
$359,000
This is a carousel with tiles that activate property listing cards. Use the previous and next buttons to navigate.
1/1
Property Description
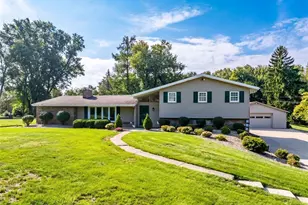
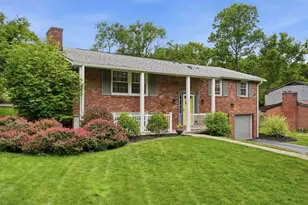
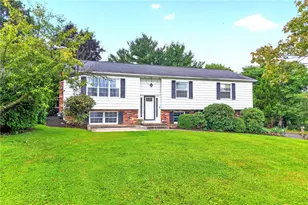
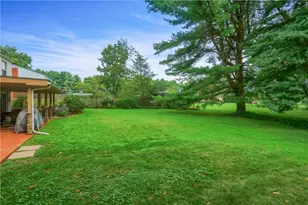
Welcome to this beautifully maintained split-entry home offering spacious living areas, tasteful updates, and exceptional indoor-outdoor living. Perfectly situated on a manicured lot with mature landscaping, this move-in ready residence combines comfort, functionality, and outstanding curb appeal. The inviting main level features a bright, open floor plan enhanced by soaring vaulted ceilings, newer plush carpeting, freshly painted throughout and abundant natural light. The spacious living room flows seamlessly into the formal dining room, where sliding glass doors lead to the expansive rear deck, creating the perfect setting for everyday living and entertaining. The well-appointed kitchen features white cabinetry, stainless steel appliances, abundant storage and newer durable flooring. The main level offers three generously sized bedrooms, including a spacious primary suite with a large double-door closet and abundant natural light. Two additional bedrooms provide flexible space for family, guests, or a home office. A full hall bath features an oversized vanity, tub/shower combination, new durable flooring, and neutral finishes. The finished lower level greatly expands the home's living space with a large family room offering endless possibilities for a media room, game room, fitness area, or home office. A convenient powder room, dedicated laundry and utility room with utility sink and storage, plus walkout access to the backyard add exceptional functionality. Outdoor living is equally impressive with an expansive rear deck overlooking the level backyard and mature trees, providing the perfect backdrop for entertaining, grilling, or relaxing. The covered patio below offers additional outdoor living space, while the beautifully landscaped yard, newly top coated driveway, and oversized two-car integral garage complete the exterior. Conveniently located near shopping, dining, parks, schools, and major commuter routes, this well-maintained home offers the perfect combination of space, comfort, and location.
Full Property Details
Full Property Details for 120 Clearbrook Dr
General
- Sold For: $359,000
- HOA FEE: $20/month
- Taxes: $3,134
- Status: Closed
- Type: Single Family
- Source: West_Penn_MLS
- MLS ID: 1760999
- Added to Site: 67 day(s) ago
Interior
- Number of Rooms: 7
- Interior Features: Window Treatments
- Appliances: Some Electric Appliances, Dishwasher, Disposal, Microwave, Refrigerator, Stove
- Flooring: Vinyl, Carpet
Rooms
Bathrooms
- Total Bathrooms: 2
- Full Bathrooms: 1
- Half Bathrooms: 1
Bedrooms
- Total Bedrooms: 3
Parking
- Garage: Yes
- Attached garage: Yes
- Total Spaces: 2
- Parking Features: Built In, Garage Door Opener
Location
- County: Butler
- Subdivision: Clearbrook
- Driving Directions: Freedom Road to R Haldeman L Clearbrook
School Information
- Elem School District: Seneca Valley
- Midd School District: Seneca Valley
- High School District: Seneca Valley
Heating & Cooling
- Central air: Yes
- Air Conditioning: Yes
- Cooling Type: Central Air
- Heating Type: Forced Air, Gas
Utilities
- Sewer: Public Sewer
- Water: Public
Structural Information
- Architectural Style: Split Level
- Construction: Aluminum Siding
- Basement: Yes
- Basement Desc.: Finished, Walk-Out Access
- Windows: Window Treatments
- Stories/Levels: 2
- Year Built: 1987
- Property Condition: Resale
Lot Features
- Lot Size (Acres): 0.17
- Lot Dimensions: .17
Financial Considerations
- Association Fee: $20
- Assoc Fee Freq.: Monthly
- Assessment Amount: $16,740
- Tax Amount: $3,134
Get Pre-Approved Today
Schools
Schools serving 120 Clearbrook Dr
School District:Seneca Valley School District
| Name | Grades | Distance |
|---|---|---|
Haine Elementary School 1516 Haine School Rd, Cranberry Township, PA 16066 | K-4 | 0.9 mi |
Ryan Gloyer Middle School 122 Seneca School Road, Harmony, PA 16037 | 7-8 | 8.5 mi |
Disclaimer:
School attendance boundaries provided by ATTOM Data Solutions and are for reference only. Contact the school directly to verify enrollment eligibility.
Price & Sales History for 120 Clearbrook Dr
Date
Details
Price
Change
Source
7/31/2026
Sold
$359,000
—
MLS
6/22/2026
Listed
$359,000
—
MLS
Disclaimer: Historical sales information is derived from public records provided by the county offices. Information is not guaranteed and should be independently verified.
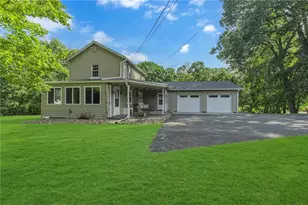
120 Clearbrook Drive, Cranberry Township, PA 16066 (MLS# 1760999) is a Single Family property that was sold at $359,000 on July 31, 2026. This property was sold by The Georgie Smigel Group from our Cranberry Township Office.Want to learn more about 120 Clearbrook Drive? Do you have questions about finding other Single Family real estate for sale in Cranberry Township? You can browse all Cranberry Township real estate or contact a Coldwell Banker agent to request more information.