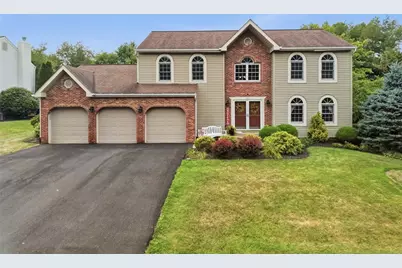
This is a carousel with tiles that activate property listing cards. Use the previous and next buttons to navigate.
1/1
$575,000
This is a carousel with tiles that activate property listing cards. Use the previous and next buttons to navigate.
1/1
Property Description
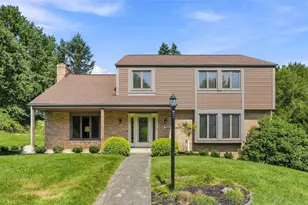
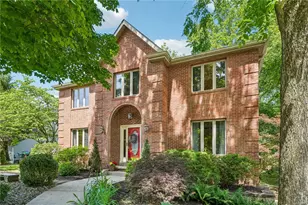
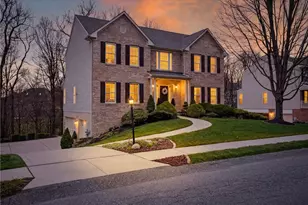
Welcome to Woodbine Estates! This spacious 4-bedroom, 3.5-bath home offers flexible living space, exceptional storage, a backyard made for year-round enjoyment, and a neighborhood setting filled with amenities. Upstairs, the oversized primary suite features generous closet space, a beautifully updated walk-in shower, and a private balcony overlooking the backyard. Three additional, spacious bedrooms provide plenty of room for family, guests, or a home office. The main level features a spacious family room with fireplace, formal dining room, and versatile living room ideal for an office, sitting room, or flex space. The large kitchen is ready to enjoy today while offering the opportunity to update and create a space perfectly suited to your style. The finished lower level adds over 900 sq. ft. of living space with a wet bar and full bathroom-perfect for entertaining, a game room, guest space, or potential in-law accommodations. An additional 250 sq. ft. of storage with built-in shelving, along with an oversized three-car garage with overhead storage, provides plenty of room to stay organized. The backyard is a standout feature of this home. An oversized deck, accessible from both the kitchen and family room, overlooks the above-ground pool and beautifully landscaped two-tier yard. The spacious, flat lower yard is ideal for gatherings, games, pets, and summer fun, while the gently sloping upper yard creates a picturesque backdrop and a perfect sledding hill when winter arrives. Woodbine Estates offers even more to enjoy with a private neighborhood tennis court, picnic shelters, and a nature trail with direct access to Graham Park, putting miles of trails, sports fields, playgrounds, and recreation within easy reach. Cranberry Highlands Golf Course is also just one mile away. A newly paved driveway provides additional parking and enhances the home's curb appeal. **Even better, the home has been pre-inspected, offering buyers added confidence and fewer unknowns as they move toward making it their own.** With plenty of room to live, entertain, work, play, and make it your own, this Woodbine Estates home is ready for its next chapter.
Full Property Details
Full Property Details for 151 Woodbine Dr
General
- Sold For: $575,000
- HOA FEE: $13/month
- HOA FEE FREQ.: Annually
- Taxes: $6,538
- Status: Closed
- Type: Single Family
- Source: West_Penn_MLS
- MLS ID: 1767203
- Added to Site: 47 day(s) ago
Interior
- Number of Rooms: 8
- Interior Features: Kitchen Island
- Fireplace: Yes
- Number of Fireplaces: 1
- Appliances: Some Gas Appliances, Dryer, Dishwasher, Disposal, Refrigerator, Stove, Washer
- Flooring: Carpet, Ceramic Tile, Hardwood
Rooms
Bathrooms
- Total Bathrooms: 4
- Full Bathrooms: 3
- Half Bathrooms: 1
Bedrooms
- Total Bedrooms: 4
Additional Information
- Pool: Yes
- Pool Description: Pool
Parking
- Garage: Yes
- Attached garage: Yes
- Total Spaces: 3
- Parking Features: Attached, Garage, Garage Door Opener
Location
- County: Butler
- Subdivision: Woodbine Estates
- Driving Directions: Use GPS
School Information
- Elem School District: Seneca Valley
- Midd School District: Seneca Valley
- High School District: Seneca Valley
Heating & Cooling
- Central air: Yes
- Air Conditioning: Yes
- Cooling Type: Central Air
- Heating Type: Forced Air, Gas
Utilities
- Sewer: Public Sewer
- Water: Public
Structural Information
- Architectural Style: Colonial, Two Story
- Basement: Yes
- Basement Desc.: Finished
- Roof: Asphalt
- Stories/Levels: 2
- Building Size: 2548
- Year Built: 1992
- Property Condition: Resale
Lot Features
- Lot Size (Acres): 0.603
- Lot Dimensions: .603
Financial Considerations
- Association Fee: $150
- Assoc Fee Freq.: Annually
- Assessment Amount: $34,920
- Tax Amount: $6,538
Listing courtesy of Berkshire Hathaway The Preferred Realty
Sold courtesy of Century 21 Fairways Real Estate

Get Pre-Approved Today
Schools
Schools serving 151 Woodbine Dr
School District:Seneca Valley School District
| Name | Grades | Distance |
|---|---|---|
Ehrman Crest Elementary School 2070 Ehrman Road, Cranberry Township, PA 16066 | K-4 | 2.8 mi |
Ryan Gloyer Middle School 122 Seneca School Road, Harmony, PA 16037 | 7-8 | 6.5 mi |
Disclaimer:
School attendance boundaries provided by ATTOM Data Solutions and are for reference only. Contact the school directly to verify enrollment eligibility.
Price & Sales History for 151 Woodbine Dr
Date
Details
Price
Change
Source
9/04/2026
Sold
$575,000
—
MLS
7/29/2026
Listed
$575,000
—
MLS
Disclaimer: Historical sales information is derived from public records provided by the county offices. Information is not guaranteed and should be independently verified.
151 Woodbine Dr, Cranberry Township, PA 16066 (MLS# 1767203) is a Single Family property that was sold at $575,000 on September 04, 2026. Want to learn more about 151 Woodbine Dr? Do you have questions about finding other Single Family real estate for sale in Cranberry Township? You can browse all Cranberry Township real estate or contact a Coldwell Banker agent to request more information.