
This is a carousel with tiles that activate property listing cards. Use the previous and next buttons to navigate.
1/1
$390,000
This is a carousel with tiles that activate property listing cards. Use the previous and next buttons to navigate.
1/1
Property Description
Exquisite 3 BDR Townhome - Move in Ready!
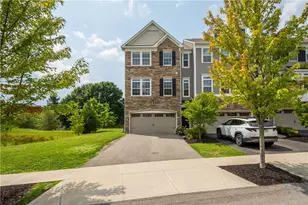
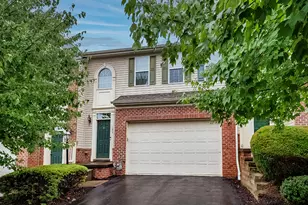
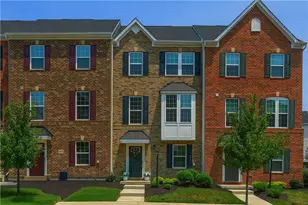
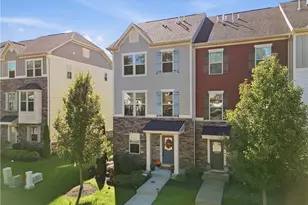
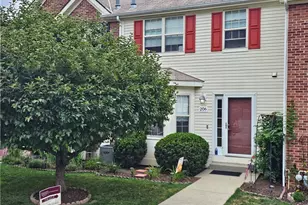
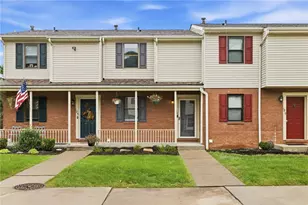
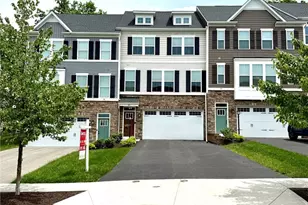
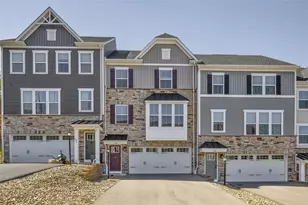
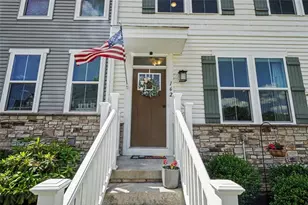
EXQUISITE RYAN HOMES - MCPHERSON MODEL - FULLY UPGRADED & MOVE-IN READY! Ideally situated next to Rose E. Schneider Community Park, this exceptional 3 bedroom, 3 FULL Bath, HALF BATH, 2 car garage townhome offers convenient access to beautiful green space, playgrounds, and scenic walking trailsperfect for outdoor recreation, exercise, and enjoying nature just steps from your door. This townhome touts 2274 sq ft with all the luxuries you've been hoping for. Enter through the super-convenient rear-entry 2-car garage to discover a thoughtfully designed home that blends contemporary style with functional living. The LOWER LEVEL offers a spacious room perfect for a FAMILY ROOM, HOME OFFICE, or it could easily serve as a 4th bedroom with a full bath. You decide! On MAIN LEVEL, Luxury Vinyl Plank flooring flows throughout the foyer, kitchen, living area, and powder room, complemented by oak stairs with painted risers and metal balusters. The GOURMET KITCHEN features hand-selected granite countertops, a tile backsplash, a large center island, and a stainless steel appliance package, including a side-by-side refrigerator and gas range hookup. You'll also appreciate the rare convenience of TWO FULL PANTRIES. The spacious GREAT ROOM and DINING AREA provide an ideal setting for everyday living and entertaining. UPSTAIRS find the spacious and luxurious PRIMARY OWNER'S SUITE, featuring cable TV and internet hookups. PRIMARY ENSUITE BATH boasts a double-bowl granite vanity, oversized ceramic tile shower with seat, decorative glass tile inlay, dual Roman shower heads, and a transom window that fills the space with natural light. BEDROOMS 2 and 3 are generously sized with large closets and share a full hall bath featuring granite square-bowl vanity top. A convenient laundry center completes the upper level. Included with the home: washer, dryer, and overhead garage storage. Contact ROD SMITH at 724-766-6226 for more information or to schedule an appointment today!
Full Property Details
Full Property Details for 162 Moyer Hill Dr
General
- Sold For: $390,000
- HOA FEE: $125/month
- HOA FEE FREQ.: Quarterly
- Taxes: $4,250
- Status: Closed
- Type: Townhouse
- Source: West_Penn_MLS
- MLS ID: 1757639
- Added to Site: 72 day(s) ago
Interior
- Number of Rooms: 9
- Interior Features: Kitchen Island, Pantry
- Appliances: Some Electric Appliances, Dryer, Dishwasher, Disposal, Microwave, Refrigerator, Stove, Washer
- Flooring: Ceramic Tile, Laminate, Carpet
Rooms
Bathrooms
- Total Bathrooms: 4
- Full Bathrooms: 3
- Half Bathrooms: 1
Bedrooms
- Total Bedrooms: 3
Parking
- Garage: Yes
- Attached garage: Yes
- Total Spaces: 2
- Parking Features: Built In, Garage Door Opener
Location
- County: Butler
- Subdivision: The Reserve at Eagle Hill
- Driving Directions: Take US-19 N; R on Florida Blvd; R on Moyer Hill Dr; house on R
School Information
- Elem School District: Seneca Valley
- Midd School District: Seneca Valley
- High School District: Seneca Valley
Heating & Cooling
- Central air: Yes
- Air Conditioning: Yes
- Cooling Type: Central Air
- Heating Type: Forced Air, Gas
Utilities
- Sewer: Public Sewer
- Water: Public
Structural Information
- Architectural Style: French Provincial, Three Story
- Construction: Stone, Vinyl Siding
- Basement: Yes
- Basement Desc.: Finished, Interior Entry
- Roof: Asphalt
- Windows: Screens
- Stories/Levels: 3
- Building Size: 2274
- Year Built: 2020
- Property Condition: Resale
Lot Features
- Lot Size (Acres): 0.066
- Lot Dimensions: 24 x 120 x 24 x 121
Financial Considerations
- Association Fee: $375
- Assoc Fee Freq.: Quarterly
- Assessment Amount: $22,700
- Tax Amount: $4,250
Get Pre-Approved Today
Schools
Schools serving 162 Moyer Hill Dr
School District:Seneca Valley School District
| Name | Grades | Distance |
|---|---|---|
Ehrman Crest Elementary School 2070 Ehrman Road, Cranberry Township, PA 16066 | K-4 | 0.7 mi |
Ryan Gloyer Middle School 122 Seneca School Road, Harmony, PA 16037 | 7-8 | 5.3 mi |
Disclaimer:
School attendance boundaries provided by ATTOM Data Solutions and are for reference only. Contact the school directly to verify enrollment eligibility.
Price & Sales History for 162 Moyer Hill Dr
Date
Details
Price
Change
Source
7/24/2026
Sold
$390,000
-2.48%
MLS
6/02/2026
Listed
$399,900
—
MLS
Disclaimer: Historical sales information is derived from public records provided by the county offices. Information is not guaranteed and should be independently verified.
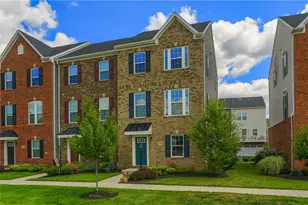
162 Moyer Hill Dr, Cranberry Township, PA 16066 (MLS# 1757639) is a Townhouse property that was sold at $390,000 on July 24, 2026. This property was listed by The Georgie Smigel Group from our Cranberry Township Office.Want to learn more about 162 Moyer Hill Dr? Do you have questions about finding other Townhouse real estate for sale in Cranberry Township? You can browse all Cranberry Township real estate or contact a Coldwell Banker agent to request more information.