This is a carousel with tiles that activate property listing cards. Use the previous and next buttons to navigate.
1/1
$408,000
This is a carousel with tiles that activate property listing cards. Use the previous and next buttons to navigate.
1/1
Property Description
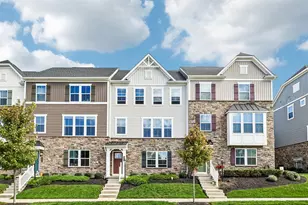
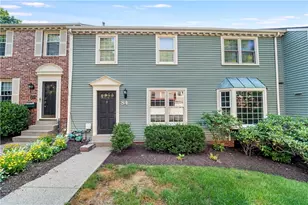
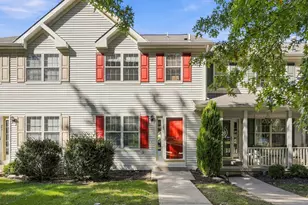
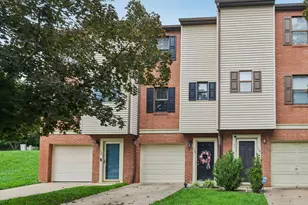
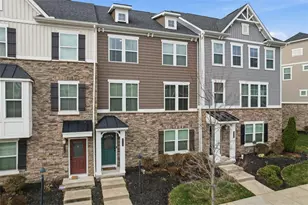
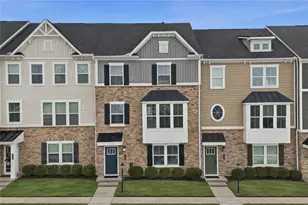
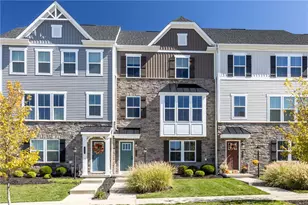
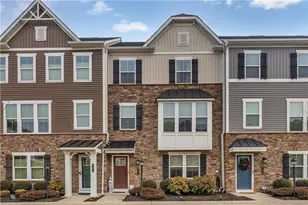
Elevated living meets refined design in this impeccably curated townhome, nestled within the prestigious Park Place community. Offering three bedrooms and two-and-a-half baths, this residence delivers a seamless blend of sophistication, comfort, and resort-caliber amenities just moments from your doorstep. From the moment you enter, a striking open-concept layout unfolds-thoughtfully designed with high-end finishes and custom design elements throughout. The main living space is anchored by a statement fireplace and designer accent wall, creating a warm yet sophisticated ambiance ideal for both intimate evenings and upscale entertaining. The gourmet kitchen is a true showpiece, featuring gleaming granite countertops, premium stainless steel appliances, an elegant tile backsplash, and a curated metal and bronze hardware package-perfectly balancing modern luxury with timeless style. Retreat to the owner's suite, a private sanctuary highlighted by a custom accent wall, expansive walk-in closet, and a spa-inspired en-suite bath complete with a beautifully tiled dual shower designed for ultimate relaxation. The upper level is completed by two generously sized guest bedrooms, well-appointed with ample closet space, along with a convenient second-floor laundry. The finished lower level expands your living experience, offering a versatile, design-forward space ideal for entertaining, a media lounge, or private retreat-complete with direct access to the garage. Every detail has been meticulously maintained and enhanced, including fresh designer paint, upgraded carpeting, and elevated flooring selections throughout. Step outside to your private rear deck, where tranquil wooded views create a serene backdrop-offering a rare sense of privacy and escape. Life at Park Place is truly exceptional. Residents enjoy exclusive access to an 8,000-square-foot, state-of-the-art clubhouse featuring a fully equipped fitness center, billiards room, indoor golf simulator, and elegant gathering spaces. Outdoor amenities rival those of a luxury resort, including a sparkling pool, scenic walking trails connecting to Graham Park, bocce courts, and horseshoe pits. HOA services provide effortless living with snow removal, landscaping, and exterior maintenance all included. Perfectly positioned with convenient access to major highways, fine dining, upscale shopping, and premier healthcare, this residence offers a lifestyle defined by ease, elegance, and distinction. An extraordinary opportunity to experience low-maintenance luxury at its finest.
Full Property Details
Full Property Details for 308 Cross Creek Dr
General
- Sold For: $408,000
- HOA FEE: $171/month
- Taxes: $3,690
- Status: Closed
- Type: Townhouse
- Source: West_Penn_MLS
- MLS ID: 1748052
- Added to Site: 76 day(s) ago
Interior
- Number of Rooms: 8
- Interior Features: Kitchen Island, Pantry, Window Treatments
- Fireplace: Yes
- Number of Fireplaces: 1
- Fireplace(s): Electric
- Appliances: Some Gas Appliances, Dryer, Dishwasher, Disposal, Microwave, Refrigerator, Stove, Washer
- Flooring: Carpet, Tile, Vinyl
Rooms
Bathrooms
- Total Bathrooms: 3
- Full Bathrooms: 2
- Half Bathrooms: 1
Bedrooms
- Total Bedrooms: 3
Parking
- Garage: Yes
- Attached garage: Yes
- Total Spaces: 2
- Parking Features: Built In, Garage Door Opener
Location
- County: Butler
- Driving Directions: Powell Road, to Rochester Road to Cross Creek, follow past playground and home is on the L, just before community center.
School Information
- Elem School District: Seneca Valley
- Midd School District: Seneca Valley
- High School District: Seneca Valley
Heating & Cooling
- Central air: Yes
- Air Conditioning: Yes
- Cooling Type: Central Air
- Heating Type: Forced Air, Gas
Utilities
- Sewer: Public Sewer
- Water: Public
Structural Information
- Architectural Style: Row House, Two Story
- Construction: Brick, Vinyl Siding
- Basement: Yes
- Basement Desc.: Finished, Walk-Out Access
- Roof: Asphalt
- Windows: Multi Pane, Window Treatments
- Stories/Levels: 2
- Year Built: 2017
- Property Condition: Resale
Lot Features
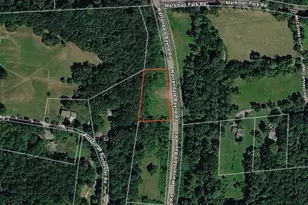
- Lot Size (Acres): 0.04
- Lot Dimensions: 24 x 77 x 23 x 77
Financial Considerations
- Association Fee: $171
- Assoc Fee Freq.: Monthly
- Assessment Amount: $20,590
- Tax Amount: $3,690
Listing courtesy of Berkshire Hathaway The Preferred Realty
Sold courtesy of Berkshire Hathaway The Preferred Realty

Get Pre-Approved Today
Schools
Schools serving 308 Cross Creek Dr
School District:Seneca Valley School District
| Name | Grades | Distance |
|---|---|---|
Haine Elementary School 1516 Haine School Rd, Cranberry Township, PA 16066 | K-4 | 0.6 mi |
Ryan Gloyer Middle School 122 Seneca School Road, Harmony, PA 16037 | 7-8 | 7.4 mi |
Disclaimer:
School attendance boundaries provided by ATTOM Data Solutions and are for reference only. Contact the school directly to verify enrollment eligibility.
Price & Sales History for 308 Cross Creek Dr
Date
Details
Price
Change
Source
6/29/2026
Sold
$408,000
-2.83%
MLS
5/09/2026
Price Reduced
$419,900
-2.12%
MLS
4/23/2026
Listed
$429,000
—
MLS
Disclaimer: Historical sales information is derived from public records provided by the county offices. Information is not guaranteed and should be independently verified.
308 Cross Creek Drive, Cranberry Township, PA 16066 (MLS# 1748052) is a Townhouse property that was sold at $408,000 on June 29, 2026. Want to learn more about 308 Cross Creek Drive? Do you have questions about finding other Townhouse real estate for sale in Cranberry Township? You can browse all Cranberry Township real estate or contact a Coldwell Banker agent to request more information.