
This is a carousel with tiles that activate property listing cards. Use the previous and next buttons to navigate.
1/1
$556,500
This is a carousel with tiles that activate property listing cards. Use the previous and next buttons to navigate.
1/1
Property Description
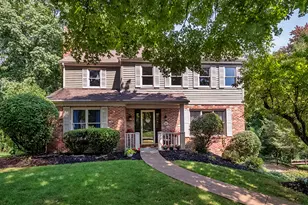
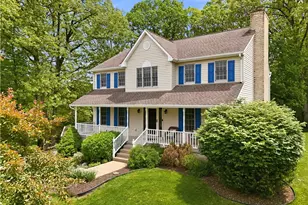
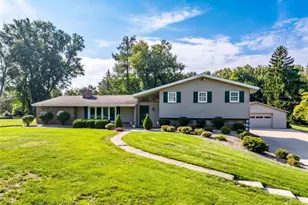
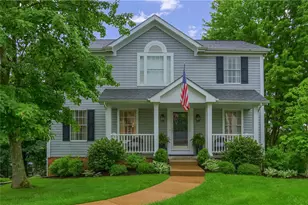
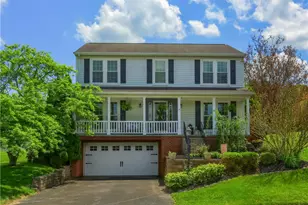
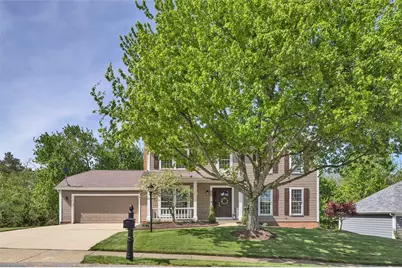
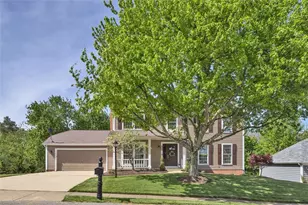
This truly move in home has so many updates and is pristine. This 4 bedroom 2 story with 2 full baths and 2 powder rooms offers newer windows, new roof, new downspouts and gutters with gutter guards and 2 floors of new Pex plumbing. An oversized 2 car garage boasts nature stone flooring, pull down attic steps, shelving ,pegboard and service door. The covered front porch and recently painted siding add to the lovely curb appeal of this home. From the covered front porch enter through the new Craftsman style front door with window and sidelight, and be impressed by the hardwood flooring found throughout the entry, kitchen and dining room. Formal living room/1st flr possible office is open to the dining room and boasts new carpet, fresh paint, cased entries and double windows. The formal dining room offers a new lighting fixture and hardwood floor. An updated center island kitchen features cherry cabinets, new faucets, fixtures, stainless sink, lighting including under cabinet lighting. All appliances have been replaced over the past several years and include a convection/air fryer oven and stainless backsplash. The bump out breakfast area has a new slider leading on to one of the 3 recently stained decks. This deck offers a remote control awning and has a great view of the useable back yard with mature trees and adjacent to a path to a soccer field. The breakfast nook is open to the family room that features a woodburning fireplace with custom wood mantle and gas line if new owner wants to convert back to gas logs. An updated powder room with trendy furniture style vanity and ceramic floor, plus a first floor laundry with cabinets, a window, sink, and newer washer and dryer complete the first floor. Take the updated staircase with rod iron rails and new carpet to four well appointed bedrooms. The spacious vaulted master bedroom has fan and access to a vaulted private bath that has been updated with a double basin vanity, new faucets, lighting, fixtures, a walk-in shower with solid surface surround, and walk-in closet with custom built-ins. Three more vaulted bedrooms all have newer carpet, fresh paint, and ceiling fans, and share an updated hall bathroom. Finished walkout lower level features a 2021 updated home theatre with 85" Samsung Neo OLED 4K flat screen tv, audio system including 7.2 Channel Yamaha AV receiver with 8K HDMI and 10 speaker by Klipsch & Polk creating Dolby Atmos 7.1.2 surround sound, and a game room that walks out to a recently stained deck, an updated partial bath with ceramic floor, a 13x11 workshop with pegboard, workbench, stool, shelves, and more! Plus, an unfinished storage area. High efficiency gas furnace with heat pump backup. All this, plus a lovely view of mature trees from any of the three outdoor decks.
Full Property Details
Full Property Details for 312 Valerie Dr
General
- Sold For: $556,500
- HOA FEE: $17/month
- Taxes: $5,315
- Status: Closed
- Type: Single Family
- Source: West_Penn_MLS
- MLS ID: 1750130
- Added to Site: 69 day(s) ago
Interior
- Number of Rooms: 10
- Interior Features: Kitchen Island, Pantry, Window Treatments
- Fireplace: Yes
- Number of Fireplaces: 1
- Fireplace(s): Family/Living/Great Room
- Appliances: Some Electric Appliances, Convection Oven, Dryer, Dishwasher, Disposal, Microwave, Refrigerator, Stove, Washer
- Flooring: Ceramic Tile, Hardwood, Carpet
Rooms
Bathrooms
- Total Bathrooms: 4
- Full Bathrooms: 2
- Half Bathrooms: 2
Bedrooms
- Total Bedrooms: 4
Parking
- Garage: Yes
- Attached garage: Yes
- Total Spaces: 2
- Parking Features: Attached, Garage, Garage Door Opener
Location
- County: Butler
- Driving Directions: Rochester Rd to L on Powell; R on Blue Ridge; R onto Valerie; home on R
School Information
- Elem School District: Seneca Valley
- Midd School District: Seneca Valley
- High School District: Seneca Valley
Heating & Cooling
- Central air: Yes
- Air Conditioning: Yes
- Cooling Type: Central Air
- Heating Type: Forced Air, Gas
Utilities
- Sewer: Public Sewer
- Water: Public
Structural Information
- Architectural Style: Colonial, Two Story
- Construction: Brick, Steel
- Basement: Yes
- Basement Desc.: Finished
- Roof: Asphalt
- Windows: Multi Pane, Screens, Window Treatments
- Stories/Levels: 2
- Building Size: 2080
- Year Built: 1990
- Property Condition: Resale
Lot Features
- Lot Size (Acres): 0.28
- Lot Dimensions: 85 x 144 x 82 x 147
Financial Considerations
- Association Fee: $17
- Assoc Fee Freq.: Monthly
- Assessment Amount: $29,660
- Tax Amount: $5,315
Get Pre-Approved Today
Schools
Schools serving 312 Valerie Dr
School District:Seneca Valley School District
| Name | Grades | Distance |
|---|---|---|
Haine Elementary School 1516 Haine School Rd, Cranberry Township, PA 16066 | K-4 | 1.1 mi |
Ryan Gloyer Middle School 122 Seneca School Road, Harmony, PA 16037 | 7-8 | 8.7 mi |
Disclaimer:
School attendance boundaries provided by ATTOM Data Solutions and are for reference only. Contact the school directly to verify enrollment eligibility.
Price & Sales History for 312 Valerie Dr
Date
Details
Price
Change
Source
6/29/2026
Sold
$556,500
5.02%
MLS
4/28/2026
Listed
$529,900
—
MLS
Disclaimer: Historical sales information is derived from public records provided by the county offices. Information is not guaranteed and should be independently verified.
312 Valerie Dr, Cranberry Township, PA 16066 (MLS# 1750130) is a Single Family property that was sold at $556,500 on June 29, 2026. This property was listed by The Georgie Smigel Group from our Cranberry Township Office.Want to learn more about 312 Valerie Dr? Do you have questions about finding other Single Family real estate for sale in Cranberry Township? You can browse all Cranberry Township real estate or contact a Coldwell Banker agent to request more information.