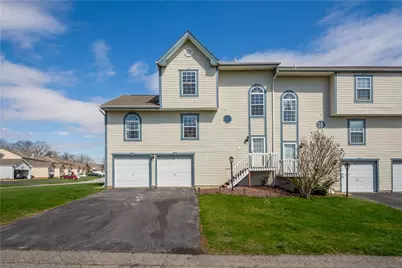
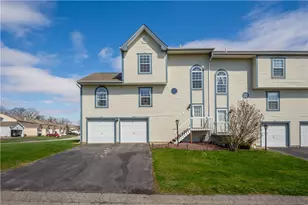
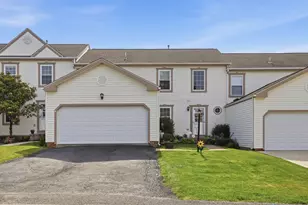
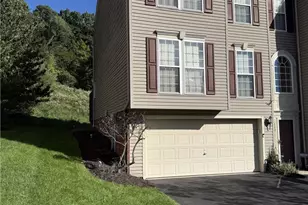
This is a carousel with tiles that activate property listing cards. Use the previous and next buttons to navigate.
1/1
$333,000
This is a carousel with tiles that activate property listing cards. Use the previous and next buttons to navigate.
1/1
Property Description
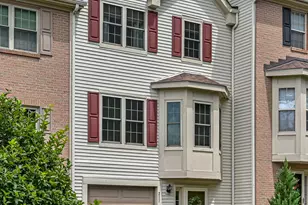
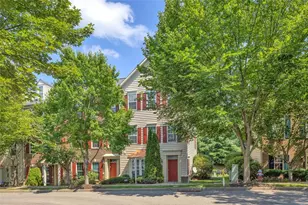
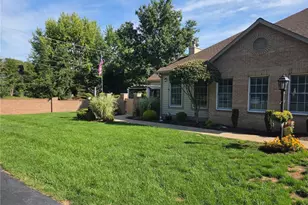
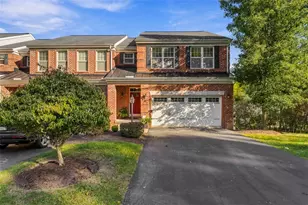
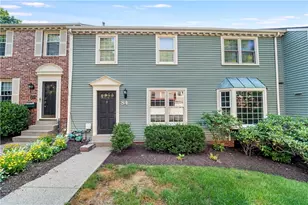
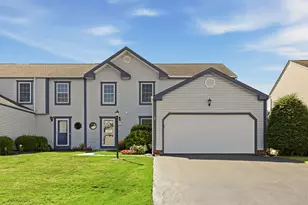
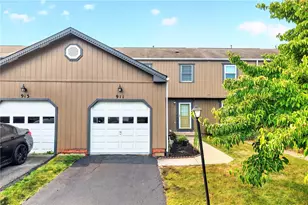
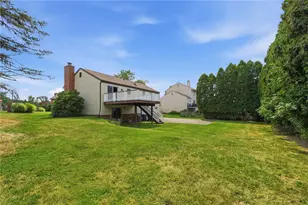
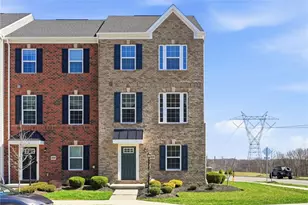
Discover the perfect blend of comfort & convenience in this spacious end unit townhome. This exceptional home offers many desirable features, incl 1st flr master suite, walkout basement & welcoming 2-story great rm. Relax & unwind on rear deck or lower patio, while enjoying expansive rear & side yards. Say goodbye to lawn maintenance worries as mowing is incl in HOA fee, allowing you to fully appreciate the outdoor space. Well equipped kitchen is ready for culinary adventures, boasting all appliances & pantry. Adjacent to kitchen, convenient laundry area adds to home's functionality. Retreat to 1st flr master, a private oasis featuring a walk-in closet, luxurious soaker tub & separate water closet for added privacy & convenience. Upstairs, 2 large bedrooms await along with hall bathrm. Lower level of home offers additional living space with finished game rm, providing ample room for recreation/entertainment. Step through sliding glass door & enjoy easy access to rear patio.
Full Property Details
Full Property Details for 410 Suncrest Dr
General
- Sold For: $333,000
- HOA FEE: $65/month
- Taxes: $4,465
- Status: Closed
- Type: Townhouse
- Source: West_Penn_MLS
- MLS ID: 1753148
- Added to Site: 108 day(s) ago
Interior
- Number of Rooms: 8
- Interior Features: Pantry
- Appliances: Some Gas Appliances, Dryer, Dishwasher, Disposal, Microwave, Refrigerator, Stove, Washer
- Flooring: Ceramic Tile, Vinyl, Carpet
Rooms
Bathrooms
- Total Bathrooms: 4
- Full Bathrooms: 3
- Half Bathrooms: 1
Bedrooms
- Total Bedrooms: 3
Parking
- Garage: Yes
- Attached garage: Yes
- Total Spaces: 2
- Parking Features: Built In, Garage Door Opener
Location
- County: Butler
- Subdivision: Glen Eden
- Driving Directions: US-19 N to L on Glen Eden, at Y stay L on Glen Eden, L into Sunset Cir, R onto Sunset Cir, L onto Suncres
School Information
- Elem School District: Seneca Valley
- Midd School District: Seneca Valley
- High School District: Seneca Valley
Heating & Cooling
- Central air: Yes
- Air Conditioning: Yes
- Cooling Type: Central Air
- Heating Type: Forced Air, Gas
Utilities
- Sewer: Public Sewer
- Water: Public
Structural Information
- Architectural Style: Colonial, Two Story
- Construction: Vinyl Siding
- Basement: Yes
- Basement Desc.: Finished, Walk-Out Access
- Roof: Asphalt
- Windows: Multi Pane
- Stories/Levels: 2
- Building Size: 1760
- Year Built: 1998
- Property Condition: Resale
Lot Features
- Lot Size (Acres): 0.14
- Lot Dimensions: .14
Financial Considerations
- Association Fee: $65
- Assoc Fee Freq.: Monthly
- Assessment Amount: $23,850
- Tax Amount: $4,465
Listing courtesy of Potter-White Realty Inc
Sold courtesy of Berkshire Hathaway The Preferred Realty

Get Pre-Approved Today
Schools
Schools serving 410 Suncrest Dr
School District:Seneca Valley School District
| Name | Grades | Distance |
|---|---|---|
Ehrman Crest Elementary School 2070 Ehrman Road, Cranberry Township, PA 16066 | K-4 | 1.8 mi |
Ryan Gloyer Middle School 122 Seneca School Road, Harmony, PA 16037 | 7-8 | 6 mi |
Disclaimer:
School attendance boundaries provided by ATTOM Data Solutions and are for reference only. Contact the school directly to verify enrollment eligibility.
Price & Sales History for 410 Suncrest Dr
Date
Details
Price
Change
Source
8/12/2026
Sold
$333,000
-3.45%
MLS
5/12/2026
Listed
$344,900
—
MLS
Disclaimer: Historical sales information is derived from public records provided by the county offices. Information is not guaranteed and should be independently verified.
410 Suncrest Dr, Cranberry Township, PA 16066 (MLS# 1753148) is a Townhouse property that was sold at $333,000 on August 12, 2026. Want to learn more about 410 Suncrest Dr? Do you have questions about finding other Townhouse real estate for sale in Cranberry Township? You can browse all Cranberry Township real estate or contact a Coldwell Banker agent to request more information.