This is a carousel with tiles that activate property listing cards. Use the previous and next buttons to navigate.
1/1
$473,000
This is a carousel with tiles that activate property listing cards. Use the previous and next buttons to navigate.
1/1
Property Description
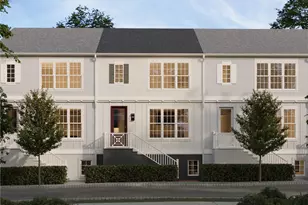
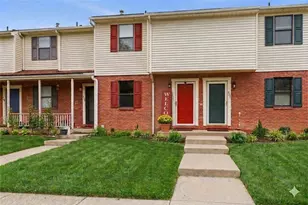
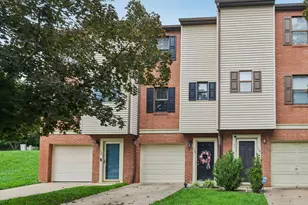
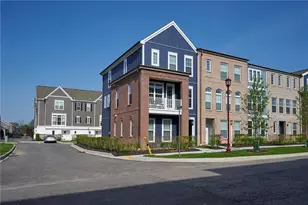
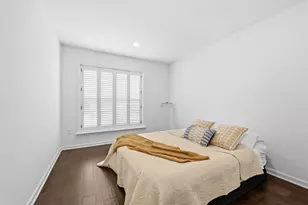
Discover a rare opportunity for true main level living in the heart of Meeder. Thoughtfully designed for comfort and convenience, this townhome places the primary suite, kitchen, laundry and attached two car garage together on the main floor, creating an easy everyday flow that distinguishes it from many of Cranberry Township's three level townhomes. Nine-foot ceilings enhance the open feel of the main level, while luxury vinyl plank flooring creates a cohesive flow throughout the living spaces. The kitchen features quartz countertops, an apron front sink, stainless steel appliances, stylish pendant lighting and abundant cabinetry. A butler's pantry offers additional storage and an ideal setting for a coffee or beverage station. The kitchen opens directly to the dining and living areas, creating an inviting layout for everyday living and entertaining. A gas fireplace framed by a paneled accent wall and classic mantel provides a warm focal point in the spacious living room. The generously sized main level primary suite offers two closets, including a walk-in closet and a second closet customized by Closets by Design. The spa inspired en-suite bathroom features an oversized tiled walk-in shower and double bowl vanity. A welcoming entry nook, powder room and spacious laundry room add everyday convenience to the main level. The attached two car garage, includes an electric vehicle charger. Upstairs, two additional bedrooms provide comfortable accommodations with a conveniently positioned full bathroom offering easy access from both rooms. A custom finished flex room adds exceptional versatility with built-in shelving, cabinetry and an expansive woodwork surface. Thoughtfully designed for organization and productivity, this distinctive space could function beautifully as a private office, craft room or creative studio. Outside, the backyard features low maintenance artificial turf, creating an inviting place to relax without the demands of traditional lawn care. Life in Meeder extends well beyond the front door. Scenic walking trails, green spaces, TerraPark, seasonal movies on the community lawn and neighborhood events such as the annual holiday tree lighting encourage an active and connected lifestyle. Coffee, dining, a local brewery, fitness, salon services and boutique shopping are all located within the neighborhood. Just minutes from Interstate 79 and the Pennsylvania Turnpike, Meeder also offers convenient access to Pittsburgh and the surrounding region. With a rare main level primary suite, thoughtfully customized spaces and the walkable Meeder lifestyle just outside your door, 417 Roebling Court offers a distinctive opportunity to live comfortably and stay connected.
Full Property Details
Full Property Details for 417 Roebling Ct
General
- Sold For: $473,000
- HOA FEE: $148/month
- Taxes: $5,656
- Status: Closed
- Type: Townhouse
- Source: West_Penn_MLS
- MLS ID: 1767011
- Added to Site: 56 day(s) ago
Interior
- Number of Rooms: 7
- Interior Features: Pantry, Window Treatments
- Fireplace: Yes
- Number of Fireplaces: 1
- Fireplace(s): Gas
- Appliances: Some Gas Appliances, Convection Oven, Dishwasher, Disposal, Microwave, Stove
- Flooring: Vinyl, Carpet
Rooms
Bathrooms
- Total Bathrooms: 3
- Full Bathrooms: 2
- Half Bathrooms: 1
Bedrooms
- Total Bedrooms: 3
Parking
- Garage: Yes
- Attached garage: Yes
- Total Spaces: 2
- Parking Features: Built In, Garage Door Opener
Location
- County: Butler
- Subdivision: Meeder
- Driving Directions: Route 19; Left on Rochester Road; Right on Main Street; Foundation Drive; Parade Street; Roebling Court -Guest parking directly across from unit
School Information
- Elem School District: Seneca Valley
- Midd School District: Seneca Valley
- High School District: Seneca Valley
Heating & Cooling
- Central air: Yes
- Air Conditioning: Yes
- Cooling Type: Central Air
- Heating Type: Forced Air, Gas
Utilities
- Sewer: Public Sewer
- Water: Public
Structural Information
- Architectural Style: Colonial
- Construction: Brick
- Roof: Asphalt
- Windows: Multi Pane, Screens, Window Treatments
- Building Size: 3068
- Year Built: 2022
- Property Condition: Resale
Lot Features
- Lot Size (Acres): 0.0539
- Lot Dimensions: .0539
Financial Considerations
- Association Fee: $148
- Assoc Fee Freq.: Monthly
- Assessment Amount: $30,210
- Tax Amount: $5,656
Listing courtesy of Piatt Sotheby's International Realty
Sold courtesy of Berkshire Hathaway The Preferred Realty

Get Pre-Approved Today
Schools
Schools serving 417 Roebling Ct
School District:Seneca Valley School District
| Name | Grades | Distance |
|---|---|---|
Rowan El School 8051 Rowan Rd, Cranberry Township, PA 16066 | K-4 | 0.9 mi |
Ryan Gloyer Middle School 122 Seneca School Road, Harmony, PA 16037 | 7-8 | 7.5 mi |
Disclaimer:
School attendance boundaries provided by ATTOM Data Solutions and are for reference only. Contact the school directly to verify enrollment eligibility.
Price & Sales History for 417 Roebling Ct
Date
Details
Price
Change
Source
9/08/2026
Sold
$473,000
-3.45%
MLS
7/28/2026
Listed
$489,900
—
MLS
Disclaimer: Historical sales information is derived from public records provided by the county offices. Information is not guaranteed and should be independently verified.
417 Roebling Ct, Cranberry Township, PA 16066 (MLS# 1767011) is a Townhouse property that was sold at $473,000 on September 08, 2026. Want to learn more about 417 Roebling Ct? Do you have questions about finding other Townhouse real estate for sale in Cranberry Township? You can browse all Cranberry Township real estate or contact a Coldwell Banker agent to request more information.