This is a carousel with tiles that activate property listing cards. Use the previous and next buttons to navigate.
1/1
$2,500
This is a carousel with tiles that activate property listing cards. Use the previous and next buttons to navigate.
1/1
Property Description
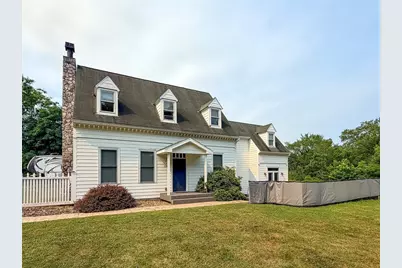
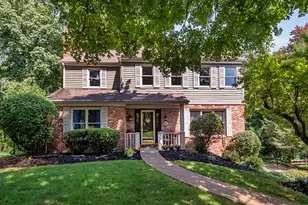
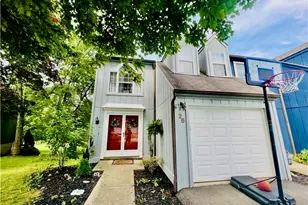
Beautifully maintained 3-bedroom, 1 full bath, 2 half bath single-family home available for rent on Glen Eden Road in Cranberry Township, located in the highly desirable Seneca Valley School District. Originally custom-built, this home offers quality craftsmanship, thoughtful design, and timeless character throughout. The spacious living room features elegant crown molding, detailed trim work, abundant natural light, and a stunning fireplace that serves as the focal point of the space. A formal dining room provides the perfect setting for gatherings, while the custom kitchen offers an exceptional amount of cabinet space and built-ins, a double oven, wine refrigerator, dishwasher, and countertop seating for casual dining. French doors lead directly from the kitchen to a concrete patio, creating a seamless indoor-outdoor entertaining space. The home's unique split-bedroom layout offers flexibility and privacy. One bedroom with a convenient half bath is located above the kitchen, while two additional bedrooms, including the primary bedroom, and a full bath are situated above the main living area. A second half bath adds additional convenience for guests. Outside, enjoy a beautifully maintained front yard with plenty of room to relax or play. Laundry hookups are available in the basement. Lawn care and propane are included in the rent, while tenants are responsible for electric, water, and trash. Homes like this rarely become available for rent. If you're looking for a well-built home with character, space, and an unbeatable Cranberry Township location, this is one you won't want to miss. Contact me today to schedule your private showing before it's gone.
Full Property Details
Full Property Details for 4349 Glen Eden Rd
General
- Rent: $2,500
- Status: Closed
- Type: Single Family
- Source: West_Penn_MLS
- MLS ID: 1765002
- Added to Site: 67 day(s) ago
Rental Information
- Lease/Rent Term: Annually
- Rent Includes: Other
Interior
- Appliances: Some Gas Appliances, Cooktop, Dishwasher, Disposal, Refrigerator, Stove
- Flooring: Carpet
Rooms
Bathrooms
- Total Bathrooms: 3
- Full Bathrooms: 1
- Half Bathrooms: 2
Bedrooms
- Total Bedrooms: 3
Parking
- Total Spaces: 2
- Parking Features: Off Street
Location
- County: Butler
School Information
- Elem School District: Seneca Valley
- Midd School District: Seneca Valley
- High School District: Seneca Valley
Heating & Cooling
- Central air: Yes
- Air Conditioning: Yes
- Cooling Type: Central Air
- Heating Type: Geothermal
Structural Information
- Building Size: 1932
- Year Built: 2005
Lot Features
- Lot Dimensions: 1.253
Financial Considerations
- Lease Price: $2,600
Listed and Sold courtesy of Berkshire Hathaway Homeservices The Preferred Prop

Schools
Schools serving 4349 Glen Eden Rd
School District:Seneca Valley School District
| Name | Grades | Distance |
|---|---|---|
Ehrman Crest Elementary School 2070 Ehrman Road, Cranberry Township, PA 16066 | K-4 | 2.7 mi |
Ryan Gloyer Middle School 122 Seneca School Road, Harmony, PA 16037 | 7-8 | 6.3 mi |
Disclaimer:
School attendance boundaries provided by ATTOM Data Solutions and are for reference only. Contact the school directly to verify enrollment eligibility.
Price History for 4349 Glen Eden Rd
Date
Details
Price
Change
Source
8/30/2026
Sold
$2,500
-3.85%
MLS
7/15/2026
Listed
$2,600
—
MLS
Disclaimer: Historical sales information is derived from public records provided by the county offices. Information is not guaranteed and should be independently verified.
4349 Glen Eden Rd, Cranberry Township, PA 16066 (MLS# 1765002) is a Single Family property that was sold at $2,500 on August 30, 2026. Want to learn more about 4349 Glen Eden Rd? Do you have questions about finding other real estate for sale or rent in Cranberry Township? You can browse all Cranberry Township rentals or contact a Coldwell Banker agent to request more information.