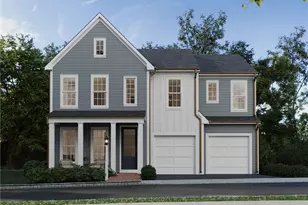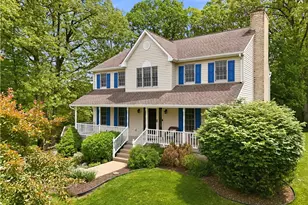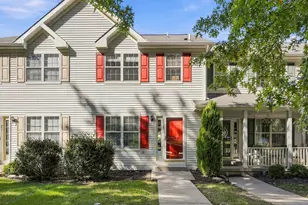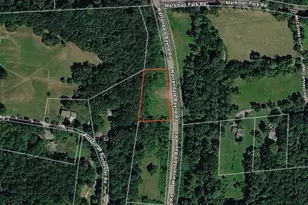
This is a carousel with tiles that activate property listing cards. Use the previous and next buttons to navigate.
1/1
$605,000
This is a carousel with tiles that activate property listing cards. Use the previous and next buttons to navigate.
1/1
Property Description
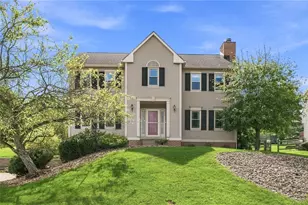
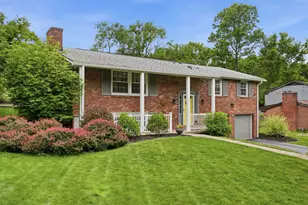
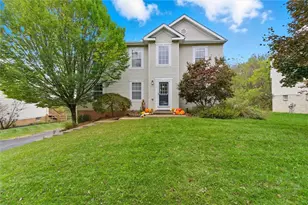
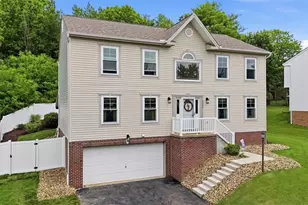
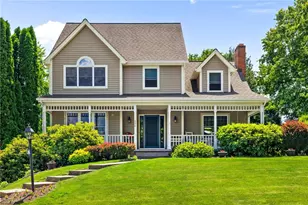
Find this Custom built home on over 1.25 acres with amazing, usable flat backyard and surrounded by many mature trees. This spacious nearly 2500 sq ft home has brick and sided exterior and an oversized drive accented by a stone wall and boasts large parking area. Enter from the covered entry and through the 6-panel door with 2 sidelights. Be impressed by new wood-like LVP throughout the first and second floor. AC and H2O tank both have been recently replaced. A spacious great room offers double windows at the front and rear, a corner tiled surround fireplace, an abundance of recessed lights plus a mounted TV with built-ins and surround sound. Great room opens on to large kitchen boasting huge center island/breakfast bar, stainless appliances including gas stove, new disposal and microwave. High def countertops, brushed nickel fixtures, large pantry and slider to patio overlooking the spacious backyard with firepit and lush landscaping areas. Formal dining room offers updated chandelier and double window for lots of natural light. This flexible open floor plan can also use this room as an office. Recently redone powder room offers new white vanity with quartz countertop, new black fixtures, faucets and industrial look shelves. A large first floor laundry comes fully equipped with new washer and dryer, laundry tub, lots of shelving and tile look floor and a window. Plenty of room to hang clothes for drying. Upstairs, find four very large bedrooms. The master offers ceiling fan, private bath with double basin vanity, linen closet and updated lighting and fixtures. Two other spacious bedrooms have walk-in closets and ceiling fans. Bedroom 3 offers triple window. Three share hall bath with updated lighting, faucets, mirror, industrial shelving and yet another linen closet. The walk up lower level is ready for finishing, plumbed for another bath and boasts stairs up to the back yard. An oversized garage is almost 3 car tandem, or at least enough room for a tractor or motorcycle. All of this plus clean, freshly painted, move in. This home although it appears to be in Marshall Woods, is not part of an HOA. Contact GEORGIE SMIGEL at 412-638-6258 for more information.
Full Property Details
Full Property Details for 9227 Marshall Rd
General
- Sold For: $605,000
- Taxes: $5,408
- Status: Closed
- Type: Single Family
- Source: West_Penn_MLS
- MLS ID: 1749677
- Added to Site: 77 day(s) ago
Interior
- Number of Rooms: 9
- Interior Features: Kitchen Island, Pantry, Window Treatments
- Fireplace: Yes
- Number of Fireplaces: 1
- Fireplace(s): Gas
- Appliances: Some Gas Appliances, Convection Oven, Dryer, Dishwasher, Disposal, Microwave, Refrigerator, Stove, Washer
- Flooring: Laminate, Vinyl
Rooms
Bathrooms
- Total Bathrooms: 3
- Full Bathrooms: 2
- Half Bathrooms: 1
Bedrooms
- Total Bedrooms: 4
Additional Information
- Security/Safety: Security System
Parking
- Garage: Yes
- Attached garage: Yes
- Total Spaces: 2
- Parking Features: Attached, Garage, Garage Door Opener
Location
- County: Butler
- Driving Directions: US-19 N to R on N Boundary; at circle take 3rd exit onto Marshall Rd; home on L
School Information
- Elem School District: Seneca Valley
- Midd School District: Seneca Valley
- High School District: Seneca Valley
Heating & Cooling
- Central air: Yes
- Air Conditioning: Yes
- Cooling Type: Central Air
- Heating Type: Forced Air, Gas
Utilities
- Sewer: Public Sewer
- Water: Public
Structural Information
- Architectural Style: Colonial, Two Story
- Construction: Brick, Vinyl Siding
- Basement: Yes
- Basement Desc.: Walk-Up Access
- Roof: Asphalt
- Windows: Multi Pane, Screens, Window Treatments
- Stories/Levels: 2
- Building Size: 2390
- Year Built: 2008
- Property Condition: Resale
Lot Features
- Lot Size (Acres): 1.282
- Lot Dimensions: 319 x 300 x 266 x 339 x 221+
Financial Considerations
- Assessment Amount: $30,180
- Tax Amount: $5,408
Get Pre-Approved Today
Schools
Schools serving 9227 Marshall Rd
School District:Seneca Valley School District
| Name | Grades | Distance |
|---|---|---|
Ehrman Crest Elementary School 2070 Ehrman Road, Cranberry Township, PA 16066 | K-4 | 1 mi |
Ryan Gloyer Middle School 122 Seneca School Road, Harmony, PA 16037 | 7-8 | 5.6 mi |
Disclaimer:
School attendance boundaries provided by ATTOM Data Solutions and are for reference only. Contact the school directly to verify enrollment eligibility.
Price & Sales History for 9227 Marshall Rd
Date
Details
Price
Change
Source
6/18/2026
Sold
$605,000
2.56%
MLS
4/22/2026
Listed
$589,900
—
MLS
Disclaimer: Historical sales information is derived from public records provided by the county offices. Information is not guaranteed and should be independently verified.
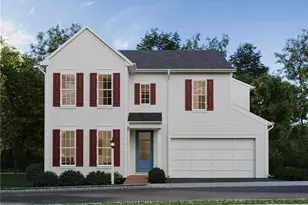
9227 Marshall Rd, Cranberry Township, PA 16066 (MLS# 1749677) is a Single Family property that was sold at $605,000 on June 18, 2026. This property was listed by The Georgie Smigel Group from our Cranberry Township Office.Want to learn more about 9227 Marshall Rd? Do you have questions about finding other Single Family real estate for sale in Cranberry Township? You can browse all Cranberry Township real estate or contact a Coldwell Banker agent to request more information.