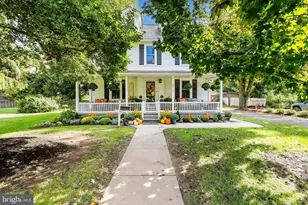
This is a carousel with tiles that activate property listing cards. Use the previous and next buttons to navigate.
1/1
$569,000
This is a carousel with tiles that activate property listing cards. Use the previous and next buttons to navigate.
1/1
Property Description
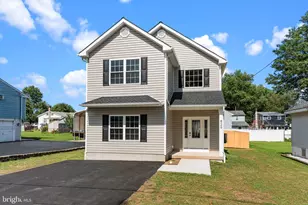
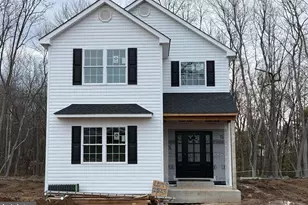
Your Dream Home Awaits in Bristol, PA! Welcome to Bristol's newest development, a charming 10-lot cul-de-sac community featuring brand-new 4-bedroom, 2.5-bath homes designed with modern living in mind. This home is located on lot 7 with an attached garage, unfinished superior wall basement, and showcases the thoughtful layouts and premium features that make these homes perfect for growing household, move-up buyers, and anyone seeking a blend of comfort and style. If more space is needed there is still time to convert the garage to a 5th bedroom. From the moment you walk through the front door, you'll be captivated by the two story foyer and open-concept floor plan-perfect for both everyday living and entertaining. The heart of the home is the modern-inspired kitchen, featuring sleek high-end finishes, including a beautifully tiled backsplash, farm sink, a spacious island for meal prep, and an abundance of natural light that fills the space. A generous walk-in pantry offers plenty of room for all your kitchen essentials and more. The first floor also includes a convenient half bath and a full one-car garage for added ease and comfort. Upstairs, retreat to the luxurious primary suite, which boasts soaring vaulted ceilings, recessed lighting, and an oversized walk-in closet. The private en-suite bath is the perfect place to unwind and relax. No more hauling laundry up and down the stairs-thanks to the thoughtfully located upstairs laundry room, making laundry day a breeze! The secondary bedrooms are equally impressive, offering ample space with large closets, ceiling fans, and plenty of natural light. The beautifully designed hall bath, featuring floor-to-ceiling tile in the shower, adds an extra touch of elegance. *BUYER STILL HAS TIME TO SELECT FINISHES&
Full Property Details
Full Property Details for 10 McLevins Ct
General
- Sold For: $569,000
- HOA FEE: $150/month
- Taxes: $956 (2025)
- Status: Closed
- Type: Single Family
- Source: BrightMLSPhilly
- MLS ID: PABU2110492
- Added to Site: 177 day(s) ago
Interior
- Interior Features: Kitchen - Island, Pantry
- Appliances: Dishwasher, Microwave, Oven/Range - Electric, Refrigerator
- Flooring: Vinyl
Rooms
Bathrooms
- Total Bathrooms: 3
- Full Bathrooms: 2
- Half Bathrooms: 1
- Upper Floor Baths: 2
- Upper - Full Baths: 2
- Main Floor Baths: 1
- Main - 1/2 Baths: 1
Bedrooms
- Total Bedrooms: 4
- Bedrooms Upper: 4
Parking
- Garage: Yes
- Garage Spaces: 1
- Total Spaces: 1
- Parking Type: Attached Garage, Driveway
- Garage Description: Other
Location
- Area: Bristol Twp (10105)
- Municipality: BRISTOL TWP
- County: BUCKS
- Driving Directions: Continue on I-24 E. Take I-75 N, I-40 E, I-81 N, I-66 E and I-95 N to PA-413 S/New Rodgers Rd in Bristol Township. Take exit 39 from I-95 N Continue on PA-413 S/New Rodgers Rd. Take Dixon Ave to Prospect Ave in Croydon
School Information
- School District: Bristol Township
Community
- Association: Yes
- Pets Allowed: Yes
- Pets: No Pet Restrictions
Heating & Cooling
- Cooling Type: None
- Heating Type: None
- Water Heater: Electric
Utilities
- Sewer: Public Sewer
- Water: Public
- Utility Description: Electric Available, Sewer Available, Water Available
Structural Information
- Architectural Style: Ranch/Rambler
- Structure Type: Detached
- Construction: Frame
- Basement: Yes
- Basement Desc.: Partially Finished
- Foundation: Other
- Roof: Architectural Shingle
- Windows: Double Hung
- Stories Description: Main, Upper 1
- Square Feet: 2,640
- Sq. Ft. Source: Estimated
- Living Area: 2,640 Sq. Ft.
- Finished Above Grnd: 1,781 Sq. Ft.
- Finished Below Grnd: 859 Sq. Ft.
- Year Built Source: Assessor
Lot Features
- Lot Size (Acres): 0.25
- Lot Size (Sq. Ft.): 10,951
- Lot Size Source: Assessor
- Lot Dimensions: 27.1 x 19.9 x 146.42 x 39.8
- Zoning: R2
- Lot Description: Cul-de-sac
Financial Considerations
- Price Per Sq. Ft.: $317.24
- Association Fee: $150
- Assoc Fee Freq.: Monthly
- Assessment Year: 2025
- School Tax: $772
- City/TownTax: $87
- City/TownTax Freq: Annually
- County Tax: $96
- County Tax Freq: Annually
- Tax w/Assessment: $3,510
- Tax Amount: $956
- Tax Year: 2025
- Terms: Standard Sale
Disclosures and Reports
- Ownership: Fee Simple
- Lot Number: 602-010
Listed by ListWithFreedom.com, Ralph Marion Harvey III
Sold by Exceed Realty, Khusniddin Yuldashev

Get Pre-Approved Today
Schools
Schools serving 10 McLevins Ct
School District:Bristol Township School District
| Name | Grades | Distance |
|---|---|---|
Truman Senior High School 3001 Green Lane, Levittown, PA 19057 | 9-12 | 2.7 mi |
Disclaimer:
School attendance boundaries provided by ATTOM Data Solutions and are for reference only. Contact the school directly to verify enrollment eligibility.
Price & Sales History for 10 McLevins Ct
Date
Details
Price
Change
Source
5/01/2026
Sold
$569,000
0.71%
MLS
2/24/2026
Price Reduced
$564,999
-1.74%
MLS
12/05/2025
Listed
$574,999
—
MLS
Disclaimer: Historical sales information is derived from public records provided by the county offices. Information is not guaranteed and should be independently verified.
10 McLevins Court, Croydon, PA 19021 (MLS# PABU2110492) is a Single Family property that was sold at $569,000 on May 01, 2026. Want to learn more about 10 McLevins Court? Do you have questions about finding other Single Family real estate for sale in Croydon? You can browse all Croydon real estate or contact a Coldwell Banker agent to request more information.