This is a carousel with tiles that activate property listing cards. Use the previous and next buttons to navigate.
1/1
$368,000
This is a carousel with tiles that activate property listing cards. Use the previous and next buttons to navigate.
1/1
Property Description
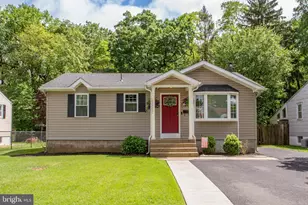
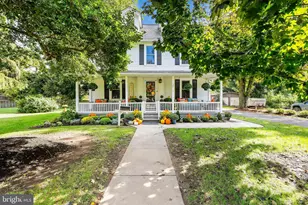
Welcome home to this charming Ranch home featuring inviting curb appeal with a tasteful portico covering the front entrance. Step inside to a spacious living room highlighted by an impressive extra-high half-vaulted ceiling and large bay windows, creating an open and airy atmosphere. The beautifully updated eat-in kitchen offers abundant cabinet space, granite countertops, stainless steel appliances, and room for casual dining. Gleaming hardwood floors flow throughout the living room, kitchen, and hallway. Down the hall, you'll find three generously sized bedrooms and a fully updated bathroom complete with a tub and shower combination. The fully finished basement expands your living space and is equipped with a mini-split system for year-round comfort. This level features a stunning family/media room centered around a cozy pellet stove, a dedicated play area, a bonus room ideal for a home office, plus a separate utility/laundry room and ample storage space. Step outside to enjoy the patio and beautifully fenced backyard. A standout feature of this property is the enormous 26' x 24' detached workshop/garage with full electric service-perfect for car enthusiasts, hobbyists, craftsmen, or anyone needing exceptional workspace. The home has also been upgraded to 200-amp electrical service, providing plenty of power for all your projects and needs. Don't miss this wonderful gem of a home; it won't last long! Open House: Saturday, June 20, 11 AM - 1 PM Sunday, June 21, 1 PM - 3 PM OFFERS RECEIVED. ALL OFFERS DUE BY 5PM AFTER OPEN HOUSE JUNE 21.
Full Property Details
Full Property Details for 2306 Dixon Ave
General
- Sold For: $368,000
- Taxes: $4,164 (2025)
- Status: Closed
- Type: Single Family
- Source: BrightMLSPhilly
- MLS ID: PABU2121814
- Added to Site: 69 day(s) ago
Interior
- Number of Rooms: 7
- Rooms/Areas: Living Room, Primary Bedroom, Bedroom 2, Kitchen, Game Room, Bedroom 1, Office, Storage Room, Utility Room, Media Room, Full Bath
- Interior Features: Kitchen - Eat-In, Stove - Pellet, Breakfast Area, Wood Floors
- Appliances: Dishwasher, Washer, Dryer, Microwave, Oven/Range - Electric, Water Heater
Rooms
Bathrooms
- Total Bathrooms: 1
- Full Bathrooms: 1
- Main Floor Baths: 1
- Main - Full Baths: 1
Bedrooms
- Total Bedrooms: 3
- Bedrooms Main & Up: 3
Exterior
- Exterior Features: Outbuilding(s)
- Porch/Patio/Deck: Patio(s)
Parking
- Garage: Yes
- Garage Spaces: 1
- Total Spaces: 4
- Parking Type: Driveway, On Street, Detached Garage
- Garage Description: Additional Storage Area, Oversized
Location
- Area: Bristol Twp (10105)
- Municipality: BRISTOL TWP
- County: BUCKS
- Subdivision: MAPLE SHADE
- Cross Streets: Newport Road
- Driving Directions: use gps
School Information
- School District: Bristol Township
Heating & Cooling
- Central air: Yes
- Cooling Type: Central A/C
- Cooling Fuel: Electric
- Heating Type: Heat Pump - Electric BackUp
- Heating Fuel: Electric
- Water Heater: Electric
Utilities
- Sewer: Public Sewer
- Water: Public
- Utility Description: Electric Available, Water Available, Sewer Available, Cable TV Available
Structural Information
- Architectural Style: Ranch/Rambler
- Structure Type: Detached
- Construction: Frame
- Basement: Yes
- Basement Desc.: Fully Finished, Heated, Interior Access
- Foundation: Concrete Perimeter
- Stories Description: Main
- Square Feet: 1,872
- Sq. Ft. Source: Estimated
- Living Area: 1,872 Sq. Ft.
- Finished Above Grnd: 936 Sq. Ft.
- Finished Below Grnd: 936 Sq. Ft.
- Basement Finished: 80%
- Year Built: 1952
- Year Built Source: Assessor
- Property Condition: Excellent
Additional Structures
- Other Structures: Pole Barn, Garage(s)
Lot Features
- Lot Size (Acres): 0.2
- Lot Size (Sq. Ft.): 8,792
- Lot Size Source: Assessor
- Lot Dimensions: x 157.00
- Zoning: R2
Financial Considerations
- Price Per Sq. Ft.: $368.59
- Assessment Year: 2026
- School Tax: $3,355
- City/TownTax: $369
- City/TownTax Freq: Annually
- County Tax: $438
- County Tax Freq: Annually
- Tax w/Assessment: $14,800
- Tax Amount: $4,164
- Tax Year: 2025
- Terms: Standard Sale
- Tax Total Finished Sq. Ft.: 936
Disclosures and Reports
- Ownership: Fee Simple
- Exclusions: safe
- Inclusions: refrigerator, stove, microwave, washer, dryer all in as-is condition. car lift may be negotiable.
- Lot Number: 73
Listed by BHHS Fox & Roach-Doylestown, Robert Shane Norman
Sold by Keller Williams Real Estate-Langhorne, Nicole Mitchell

Get Pre-Approved Today
Schools
Schools serving 2306 Dixon Ave
School District:Bristol Township School District
| Name | Grades | Distance |
|---|---|---|
Truman Senior High School 3001 Green Lane, Levittown, PA 19057 | 9-12 | 2.7 mi |
Disclaimer:
School attendance boundaries provided by ATTOM Data Solutions and are for reference only. Contact the school directly to verify enrollment eligibility.
Price & Sales History for 2306 Dixon Ave
Date
Details
Price
Change
Source
8/03/2026
Sold
$368,000
6.67%
MLS
6/20/2026
Listed
$345,000
—
MLS
Disclaimer: Historical sales information is derived from public records provided by the county offices. Information is not guaranteed and should be independently verified.
2306 Dixon Avenue, Croydon, PA 19021 (MLS# PABU2121814) is a Single Family property that was sold at $368,000 on August 03, 2026. Want to learn more about 2306 Dixon Avenue? Do you have questions about finding other Single Family real estate for sale in Croydon? You can browse all Croydon real estate or contact a Coldwell Banker agent to request more information.