This is a carousel with tiles that activate property listing cards. Use the previous and next buttons to navigate.
1/1
$565,000
This is a carousel with tiles that activate property listing cards. Use the previous and next buttons to navigate.
1/1
Property Description
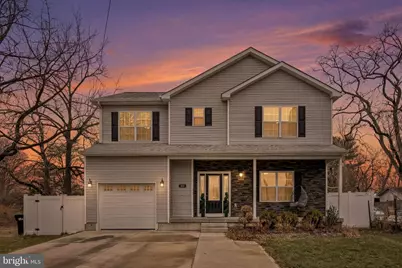
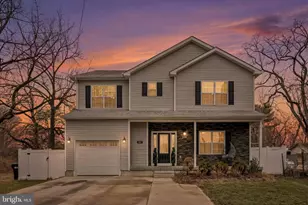
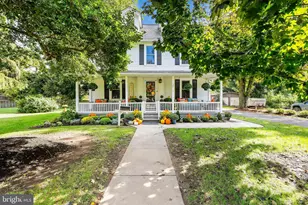
Do to a high level of interest, the seller has decided to set an offer deadline of 3/16 at 3 PM. Please use 3/17 as a reply by date for all offers. Why wait for new construction when you can move right into this beautifully upgraded 2023-built home? Tucked away on a quiet dead-end street, this like-new Colonial offers modern finishes, thoughtful upgrades, and the space today's buyers are looking for. The welcoming farmhouse-style front porch with stone accents and classic vinyl siding creates instant curb appeal. A lovely front door with decorative glass insert and matching sidelights brings natural light into the entry, while the expansive poured concrete driveway provides parking for 8-10 cars. Blinds have already been installed throughout the home, adding both style and convenience. Inside, the open floor plan feels bright, welcoming, and perfect for everyday living or entertaining. The main level features 9-foot ceilings, crown molding, wainscoting, and beautiful Acacia hardwood floors. At the center of the home is the expansive chef's kitchen, highlighted by an impressive 8-foot island with seating, abundant cabinetry, stylish two-tone cabinets, under-cabinet lighting, stainless steel appliances, and upgraded granite countertops. The kitchen flows effortlessly into the dining area, where sliding doors lead to the fully fenced backyard with a solid vinyl privacy fence and patio-perfect for gatherings, playtime, or relaxing evenings. Just off the dining room is a convenient half bath and mudroom/laundry room with access to the attached one-car garage. Upstairs, the primary suite offers a peaceful retreat with a cathedral ceiling, recessed lighting, a large walk-in closet, and a beautifully finished bathroom featuring a walk-in shower, double vanity with upgraded granite counters, and linen closet. Elegant tilework with a custom accent inlay perfectly complements the countertops. Three additional generously sized bedrooms each feature oversized or walk-in closets. The spacious hall bath includes a bathtub with subway tile surround and stylish tile inlay details. The staircase and landing continue the Acacia hardwood flooring and feature upgraded iron-style spindles. The fully finished basement adds an incredible amount of living space with room for a home theater, game room, playroom, gym, or office. Multiple walk-in closets provide excellent storage, and walk-out steps lead directly to the fenced in backyard and patio. Conveniently located just minutes from Neshaminy State Park, with quick access to Interstate 95 and U.S. Route 13, commuting is easy-including a quick trip into Philadelphia. Nearby train access, local restaurants, shopping, and recreation make this location as practical as it is desirable. Modern construction, stylish upgrades, and move-in-ready convenience-this home truly offers the best of new without the wait.
Full Property Details
Full Property Details for 709 Shadyside Ave
General
- Sold For: $565,000
- Taxes: $722 (2023)
- Status: Closed
- Type: Single Family
- Source: BrightMLSPhilly
- MLS ID: PABU2115494
- Added to Site: 83 day(s) ago
Interior
- Rooms/Areas: Living Room, Dining Room, Primary Bedroom, Bedroom 2, Bedroom 3, Bedroom 4, Kitchen, Family Room, Laundry, Bonus Room, Primary Bathroom
- Interior Features: Ceiling Fan(s), Crown Moldings, Dining Area, Recessed Lighting, Bathroom - Stall Shower, Walk-in Closet(s), Attic, Bathroom - Tub Shower, Carpet, Floor Plan - Open, Kitchen - Gourmet, Wainscotting, Wood Floors
- Appliances: Built-In Microwave, Dishwasher, Oven/Range - Electric, Stainless Steel Appliances
- Flooring: Ceramic Tile, Carpet, Hardwood
Rooms
Bathrooms
- Total Bathrooms: 3
- Full Bathrooms: 2
- Half Bathrooms: 1
- Upper Floor Baths: 2
- Upper - Full Baths: 2
- Main Floor Baths: 1
- Main - 1/2 Baths: 1
Bedrooms
- Total Bedrooms: 4
- Bedrooms Upper: 4
Exterior
- Porch/Patio/Deck: Patio(s), Porch(es)
Parking
- Garage: Yes
- Garage Spaces: 1
- Total Spaces: 1
- Parking Type: Attached Garage
- Garage Description: Inside Access
Location
- Area: Bristol Twp (10105)
- Municipality: BRISTOL TWP
- County: BUCKS
- Cross Streets: Minot Ave
- Driving Directions: From 13 to right on Cedar Ave, right on River Rd, Left on Shadyside, house will be on the right side.
School Information
- School District: Bristol Township
Heating & Cooling
- Central air: Yes
- Cooling Type: Central A/C
- Cooling Fuel: Electric
- Heating Type: Heat Pump - Electric BackUp, 90% Forced Air
- Heating Fuel: Electric
- Water Heater: Electric
Utilities
- Sewer: Public Sewer
- Water: Public
Structural Information
- Architectural Style: Colonial
- Structure Type: Detached
- Builder: Snyder Homes
- Model: The Murray
- Construction: Vinyl Siding, Tile, Stone, Stick Built, Frame
- Basement: Yes
- Basement Desc.: Fully Finished, Walkout Stairs, Sump Pump
- Foundation: Concrete Perimeter
- Roof: Architectural Shingle, Pitched
- Walls/Ceilings: 9'+ Ceilings, Cathedral Ceilings
- Windows: Energy Efficient, Double Pane, Vinyl Clad
- Stories Description: Main, Upper 1
- Square Feet: 3,604
- Sq. Ft. Source: Estimated
- Living Area: 3,484 Sq. Ft.
- Finished Above Grnd: 2,584 Sq. Ft.
- Finished Below Grnd: 900 Sq. Ft.
- Year Built: 2023
- Year Built Source: Assessor
Lot Features
- Lot Size (Acres): 0.26
- Lot Size (Sq. Ft.): 11,468
- Lot Size Source: Assessor
- Lot Dimensions: 61.00 x 188.00
- Zoning: R3
Green Features
- RFactor - Ceilings: R40
- RFactor - Walls: R21
Financial Considerations
- Price Per Sq. Ft.: $212.85
- Assessment Year: 2022
- School Tax: $6,921
- City/TownTax: $785
- City/TownTax Freq: Annually
- County Tax: $863
- County Tax Freq: Annually
- Tax w/Assessment: $2,680
- Tax Amount: $722
- Tax Year: 2023
- Terms: Standard Sale
- Tax Total Finished Sq. Ft.: 2570
Disclosures and Reports
- Ownership: Fee Simple
- Inclusions: Refrigerator as is, no monetary value
- Lot Number: 450
Listed by Keller Williams Real Estate-Horsham, Jennifer M McKnight
Sold by Skyline Realtors, LLC, Akmaljon Kholb

Get Pre-Approved Today
Schools
Schools serving 709 Shadyside Ave
School District:Bristol Township School District
| Name | Grades | Distance |
|---|---|---|
Truman Senior High School 3001 Green Lane, Levittown, PA 19057 | 9-12 | 4.3 mi |
Disclaimer:
School attendance boundaries provided by ATTOM Data Solutions and are for reference only. Contact the school directly to verify enrollment eligibility.
Price & Sales History for 709 Shadyside Ave
Date
Details
Price
Change
Source
4/17/2026
Sold
$565,000
2.73%
MLS
3/09/2026
Listed
$550,000
—
MLS
Disclaimer: Historical sales information is derived from public records provided by the county offices. Information is not guaranteed and should be independently verified.
709 Shadyside Avenue, Croydon, PA 19021 (MLS# PABU2115494) is a Single Family property that was sold at $565,000 on April 17, 2026. Want to learn more about 709 Shadyside Avenue? Do you have questions about finding other Single Family real estate for sale in Croydon? You can browse all Croydon real estate or contact a Coldwell Banker agent to request more information.