This is a carousel with tiles that activate property listing cards. Use the previous and next buttons to navigate.
1/1
$325,000
This is a carousel with tiles that activate property listing cards. Use the previous and next buttons to navigate.
1/1
Property Description
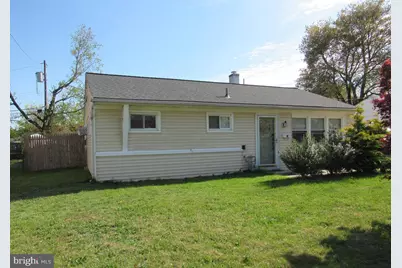
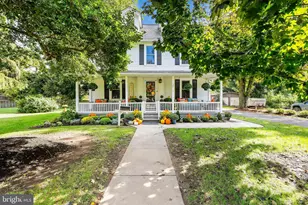
Welcome to this beautifully maintained 3-bedroom, 1-bath home in Croydon Acres. This move-in-ready property features an updated kitchen with granite countertops and a functional layout. The interior includes a custom built-in desk, providing a convenient workspace for a home office or study. Custom panel molding in the living room and bedroom adds an elegant touch throughout the home. Exterior highlights include a rear deck, covered patio and a fire pit, ideal for outdoor entertaining, along with a large storage shed with electricity. The spacious driveway leads to the backyard, offering added convenience. The roof was replaced in 2020 and includes a 30-year warranty. This is a home you don't want to miss, conveniently located near major roadways, shopping, and local amenities.
Full Property Details
Full Property Details for 906 Spencer Dr
General
- Sold For: $325,000
- Taxes: $3,960 (2016)
- Status: Closed
- Type: Single Family
- Source: BrightMLSPhilly
- MLS ID: PABU2118910
- Added to Site: 85 day(s) ago
Interior
- Rooms/Areas: Living Room, Primary Bedroom, Bedroom 2, Kitchen, Bedroom 1, Attic
- Interior Features: Attic, Built-Ins
- Appliances: Disposal
- Flooring: Tile/Brick
Rooms
Bathrooms
- Total Bathrooms: 1
- Full Bathrooms: 1
- Main Floor Baths: 1
- Main - Full Baths: 1
Bedrooms
- Total Bedrooms: 3
- Bedrooms Main & Up: 3
Exterior
- Exterior Features: Sidewalks, Street Lights, Exterior Lighting
- Porch/Patio/Deck: Patio(s), Deck(s)
Parking
- Parking Features: Shared Driveway
- Parking Type: Driveway
Location
- Area: Bristol Twp (10105)
- Municipality: BRISTOL TWP
- County: BUCKS
- Subdivision: CROYDON ACRES
- Cross Streets: Newportville
- Driving Directions: Louise Ave to Spencer Dr
School Information
- School District: Bristol Township
- High School: Truman Senior
Heating & Cooling
- Cooling Type: Wall Unit
- Cooling Fuel: Electric
- Heating Type: Central
- Heating Fuel: Natural Gas
- Water Heater: Natural Gas
Utilities
- Sewer: Public Sewer
- Water: Public
Structural Information
- Architectural Style: Ranch/Rambler
- Structure Type: Detached
- Construction: Vinyl Siding
- Foundation: Slab
- Stories Description: Main
- Square Feet: 950
- Sq. Ft. Source: Estimated
- Living Area: 950 Sq. Ft.
- Finished Above Grnd: 950 Sq. Ft.
- Year Built: 1955
- Year Built Source: Estimated
Additional Structures
- Other Structures: Shed
Lot Features
- Lot Size (Acres): 0.15
- Lot Size (Sq. Ft.): 6,600
- Lot Size Source: Estimated
- Zoning: R2
Financial Considerations
- Price Per Sq. Ft.: $352.63
- Tax w/Assessment: $15,600
- Tax Amount: $3,960
- Tax Year: 2016
- Terms: Standard Sale
Disclosures and Reports
- Ownership: Fee Simple
- Exclusions: Washer And Dryer In Back
- Lot Number: 455
Listed by EXP Realty, LLC, David Brodecki
Sold by Redfin Corporation, Adam St. Clair

Get Pre-Approved Today
Schools
Schools serving 906 Spencer Dr
School District:Bristol Township School District
| Name | Grades | Distance |
|---|---|---|
Truman Senior High School 3001 Green Lane, Levittown, PA 19057 | 9-12 | 3.5 mi |
Disclaimer:
School attendance boundaries provided by ATTOM Data Solutions and are for reference only. Contact the school directly to verify enrollment eligibility.
Price & Sales History for 906 Spencer Dr
Date
Details
Price
Change
Source
5/22/2026
Sold
$325,000
-2.99%
MLS
4/18/2026
Listed
$335,000
—
MLS
Disclaimer: Historical sales information is derived from public records provided by the county offices. Information is not guaranteed and should be independently verified.
906 Spencer Drive, Croydon, PA 19021 (MLS# PABU2118910) is a Single Family property that was sold at $325,000 on May 22, 2026. Want to learn more about 906 Spencer Drive? Do you have questions about finding other Single Family real estate for sale in Croydon? You can browse all Croydon real estate or contact a Coldwell Banker agent to request more information.