Full Property Details for 1403 E 12th St
General
- Sold For: $164,455
- Taxes: $3,899 (2026)
- Status: Closed
- Type: Single Family
- Source: BrightMLSPhilly
- MLS ID: PADE2122370
- Added to Site: 46 day(s) ago
Interior
- Number of Rooms: 7
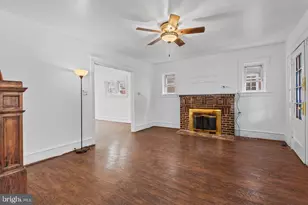
- Rooms/Areas: Living Room, Dining Room, Kitchen, Sun/Florida Room
- Interior Features: Bathroom - Tub Shower, Ceiling Fan(s), Family Room Off Kitchen, Cedar Closet(s), Attic, Kitchen - Eat-In, Dining Area, Floor Plan - Open, Upgraded Countertops
- Appliances: Oven/Range - Electric, Stainless Steel Appliances, Washer, Water Heater, Built-In Microwave, Dishwasher, Dryer - Electric
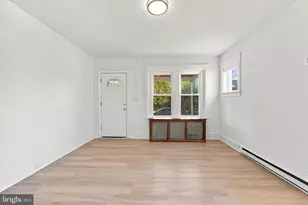
- Flooring: Laminated
Rooms
- Total Bathrooms: 1
- Full Bathrooms: 1
- Upper Floor Baths: 1
- Upper - Full Baths: 1
- Total Bedrooms: 3
- Bedrooms Upper: 3
Exterior
- Exterior Features: Sidewalks, Street Lights
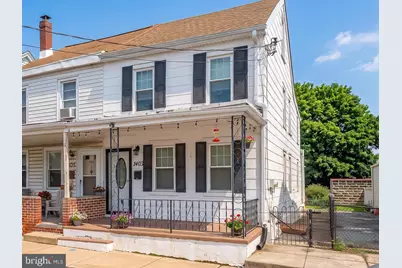
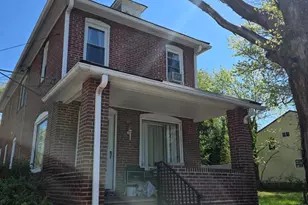
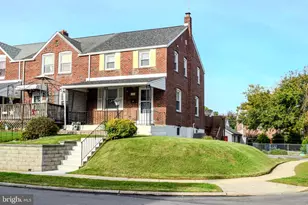
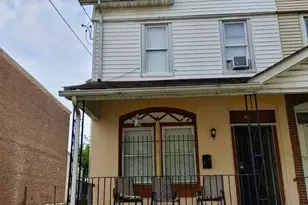
- Porch/Patio/Deck: Porch(es)
Parking
- Garage: Yes
- Garage Spaces: 1
- Total Spaces: 1
- Parking Features: Asphalt Driveway
- Parking Type: Alley, Detached Garage, On Street
- Garage Description: Garage - Rear Entry
Location
- Area: Eddystone Boro (10418)
- Municipality: EDDYSTONE BORO
- County: DELAWARE
- Driving Directions: Google Maps, waze
School Information
- School District: Ridley
- Elementary School: Eddystone
- Middle School: Ridley
- High School: Ridley
Community
- Pets Allowed: Yes
- Pets: No Pet Restrictions
Heating & Cooling
- Cooling Type: Ceiling Fan(s)
- Cooling Fuel: Electric
- Heating Type: Hot Water
- Heating Fuel: Oil
- Water Heater: Oil
Utilities
- Sewer: Public Sewer
- Water: Public
- Utility Description: Cable TV Available, Electric Available, Sewer Available, Water Available
Structural Information
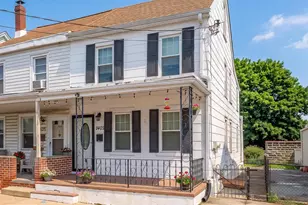
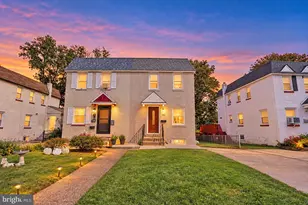
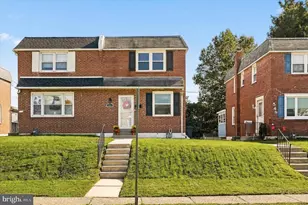
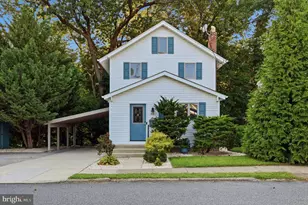
- Architectural Style: Colonial
- Structure Type: Twin/Semi-Detached
- Construction: Asbestos
- Basement: Yes
- Basement Desc.: Partial, Walkout Stairs
- Foundation: Brick/Mortar
- Roof: Shingle
- Walls/Ceilings: Dry Wall
- Windows: Insulated
- Stories Description: Main, Upper 1
- Square Feet: 1,588
- Sq. Ft. Source: Assessor
- Living Area: 1,588 Sq. Ft.
- Finished Above Grnd: 1,588 Sq. Ft.
- Year Built: 1930
- Year Built Source: Assessor
- Property Condition: Good
Additional Structures
- Other Structures: Garage(s)
Lot Features
- Property View: Garden/Lawn
- Lot Size (Acres): 0.07
- Lot Size (Sq. Ft.): 3,049
- Lot Size Source: Assessor
- Lot Dimensions: 21.00 x 120.00
- Zoning: RESIDENTIAL
- Lot Description: Rear Yard
- Fencing (Description): Chain Link, Fully
Financial Considerations
- Price Per Sq. Ft.: $116.44
- Assessment Year: 2026
- School Tax: $2,699
- City/TownTax: $796
- City/TownTax Freq: Annually
- County Tax: $403
- County Tax Freq: Annually
- Tax w/Assessment: $87,560
- Tax Amount: $3,899
- Tax Year: 2026
- Terms: Standard Sale
- Tax Total Finished Sq. Ft.: 1588
Disclosures and Reports
- Ownership: Fee Simple
- Inclusions: Washer, dryer, refrigerator, dishwasher, range, microwave, ceiling fans Appliances "as is condition"
- Lot Number: 465-000
Listed by BHHS Fox & Roach-Media, Claire Barone
Sold by BHHS Fox & Roach-Media, Christine Higgins