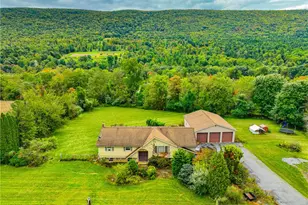
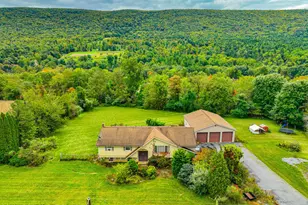
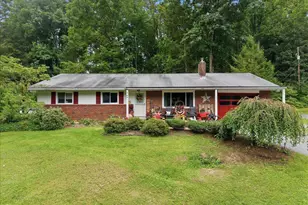
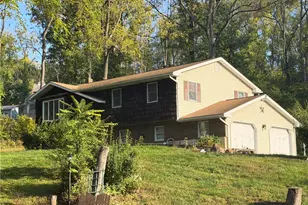
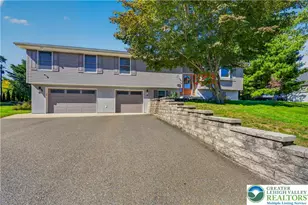
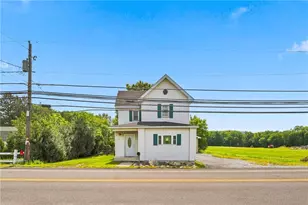
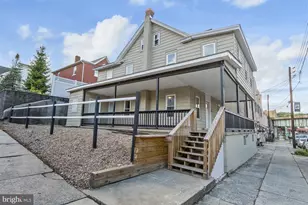
Full Property Details for 1089 Walnut Dr
General
- Sold For: $385,000
- Taxes: $5,647 (2025)
- Status: Closed
- Type: Single Family
- Source: BrightMLSPhilly
- MLS ID: PANH2009544
- Added to Site: 199 day(s) ago
Interior
- Rooms/Areas: Living Room, Dining Room, Primary Bedroom, Bedroom 2, Bedroom 3, Kitchen, Family Room, Foyer, Breakfast Room, Loft, Primary Bathroom, Full Bath, Half Bath
- Interior Features: Attic, Bathroom - Soaking Tub, Bathroom - Walk-In Shower, Breakfast Area, Carpet, Dining Area, Entry Level Bedroom, Family Room Off Kitchen, Formal/Separate Dining Room, Kitchen - Eat-In, Primary Bath(s), Stove - Wood, Walk-in Closet(s), Wood Floors
- Fireplace: Yes
- Number of Fireplaces: 1
- Fireplace(s): Wood
- Appliances: Dishwasher, Microwave, Oven/Range - Electric, Refrigerator
- Flooring: Engineered Wood, Vinyl, Carpet
Rooms
- Total Bathrooms: 3
- Full Bathrooms: 2
- Half Bathrooms: 1
- Upper Floor Baths: 1
- Upper - Full Baths: 1
- Main Floor Baths: 2
- Main - Full Baths: 1
- Main - 1/2 Baths: 1
- Total Bedrooms: 3
- Bedrooms Upper: 2
- Bedrooms Main & Up: 1
Exterior
- Porch/Patio/Deck: Deck(s), Wrap Around, Porch(es)
Parking
- Garage: Yes
- Garage Spaces: 1
- Total Spaces: 12
- Parking Type: Detached Garage, Off Street, Driveway
- Garage Description: Other
Location
- Area: Lehigh Twp (12416)
- Municipality: LEHIGH TWP
- County: NORTHAMPTON
- Driving Directions: Rte#145 N-Bear right on Blue Mountain Dr.-Right on Elm Rd.-Right on Walnut Dr.
School Information
- School District: Northampton Area
Heating & Cooling
- Cooling Type: Window Unit(s)
- Cooling Fuel: Electric
- Heating Type: Baseboard - Electric
- Heating Fuel: Electric
- Water Heater: Electric
Utilities
- Sewer: Public Sewer
- Water: Well
- Utility Description: Cable TV, Electric Available
Structural Information
- Structure Type: Detached
- Construction: Vinyl Siding
- Basement: Yes
- Basement Entrance: Yes
- Basement Desc.: Full, Outside Entrance
- Foundation: Concrete Perimeter
- Roof: Asphalt
- Stories Description: Main, Upper 1
- Square Feet: 3,834
- Sq. Ft. Source: Estimated
- Living Area: 2,274 Sq. Ft.
- Finished Above Grnd: 2,274 Sq. Ft.
- Year Built: 1999
- Year Built Source: Assessor
Lot Features
- Property View: Creek/Stream, Trees/Woods
- Lot Size (Acres): 1
- Lot Size (Sq. Ft.): 43,560
- Lot Size Source: Assessor
- Zoning: 16A
- Lot Description: Not In Development, Partly Wooded, Stream/Creek
Water Features
Financial Considerations
- Price Per Sq. Ft.: $175.86
- Assessment Year: 2025
- School Tax: $4,330
- City/TownTax: $518
- City/TownTax Freq: Annually
- County Tax: $799
- County Tax Freq: Annually
- Tax w/Assessment: $74,000
- Tax Amount: $5,647
- Tax Year: 2025
- Terms: Standard Sale
- Tax Total Finished Sq. Ft.: 2274
Disclosures and Reports
- Ownership: Fee Simple
- Inclusions: Frig, area rugs, Bsmt wood stove, window and portable ACs remain
- Lot Number: H3
Listed by BHHS Fox & Roach-Macungie, Barbara A Hodick
Sold by Non Subscribing Office, NON MEMBER