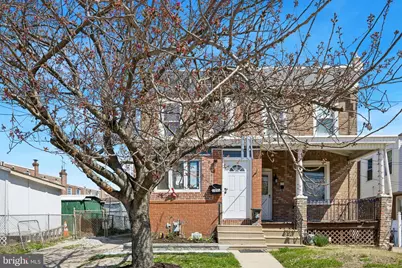
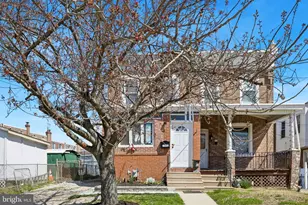
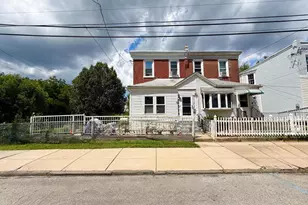
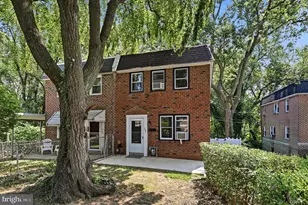
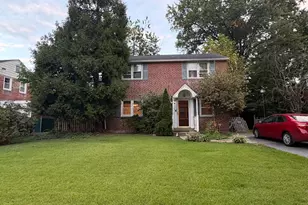
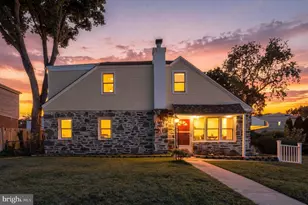
This is a carousel with tiles that activate property listing cards. Use the previous and next buttons to navigate.
1/1
$265,000
This is a carousel with tiles that activate property listing cards. Use the previous and next buttons to navigate.
1/1
Property Description
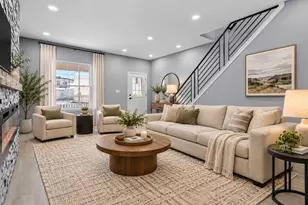
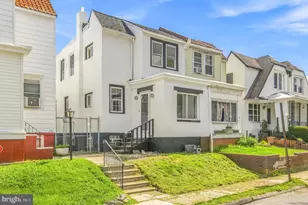
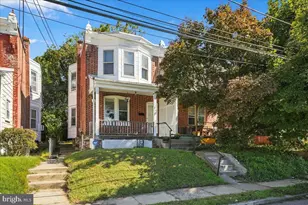
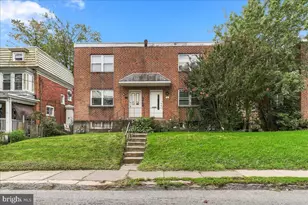
Welcome to 1051 Springfield Road, a fully gut-renovated twin home where everything is brand new from top to bottom. New electrical, new HVAC, new hot water heater, new flooring, new kitchen, new bathrooms. This is true move-in ready, not cosmetic-refresh ready. Step inside through a bright, welcoming foyer with a newly added powder room right off the entry, a thoughtful addition that immediately sets this home apart. The foyer flows into a spacious open-concept living and dining area, bathed in natural light and finished with new LVP flooring and recessed lighting throughout. Continue into the fully renovated kitchen, a standout space featuring white shaker cabinets, quartz countertops, a gray subway tile backsplash, and new stainless steel appliances including a gas range. Beyond the kitchen is a versatile rear bonus room with direct backyard access, ready to serve as a home office, playroom, or mudroom, whatever your lifestyle calls for. Upstairs, three freshly finished bedrooms offer comfortable living with new flooring and plenty of natural light. The hall bathroom is a genuine showpiece with floor-to-ceiling marble-look porcelain tile, a soaking tub, recessed lighting in the shower, and gold fixtures throughout that give the space a cohesive, elevated feel. The finished basement adds valuable bonus space with new LVP flooring and recessed lighting, ideal for a family room, home gym, or extra storage. Out back, a fully fenced private yard with fresh lawn and concrete patio leads to the detached one-car garage, one of the few in the area, plus a driveway that fits up to two additional vehicles. Parking for three is a rare find in this market. Conveniently located in Darby Borough with easy access to public transit, major roadways, and all the amenities of neighboring Upper Darby. This is Delaware County living at an exceptional value.
Full Property Details
Full Property Details for 1051 Springfield Rd
General
- Sold For: $265,000
- Taxes: $3,717 (2025)
- Status: Closed
- Type: Single Family
- Source: BrightMLSPhilly
- MLS ID: PADE2113362
- Added to Site: 73 day(s) ago
Interior
- Interior Features: Combination Dining/Living, Recessed Lighting, Upgraded Countertops
- Appliances: Built-In Microwave, Refrigerator, Stove
Rooms
Bathrooms
- Total Bathrooms: 2
- Full Bathrooms: 1
- Half Bathrooms: 1
- Upper Floor Baths: 1
- Upper - Full Baths: 1
- Main Floor Baths: 1
- Main - 1/2 Baths: 1
Bedrooms
- Total Bedrooms: 3
- Bedrooms Upper: 3
Parking
- Garage: Yes
- Garage Spaces: 1
- Total Spaces: 3
- Parking Type: Detached Garage, Driveway
- Garage Description: Garage - Front Entry
Location
- Area: Darby Boro (10414)
- Municipality: DARBY BORO
- County: DELAWARE
- Driving Directions: Macdade Blvd to Springfield Rd
School Information
- School District: William Penn
Heating & Cooling
- Central air: Yes
- Cooling Type: Central A/C
- Cooling Fuel: Electric
- Heating Type: Hot Water
- Heating Fuel: Natural Gas
- Water Heater: Natural Gas
Utilities
- Sewer: Public Sewer
- Water: Public
Structural Information
- Architectural Style: Traditional
- Structure Type: Twin/Semi-Detached
- Construction: Brick
- Basement: Yes
- Basement Desc.: Full, Fully Finished
- Foundation: Stone
- Stories Description: Lower 1, Main, Upper 1
- Square Feet: 1,462
- Sq. Ft. Source: Assessor
- Living Area: 1,462 Sq. Ft.
- Finished Above Grnd: 1,462 Sq. Ft.
- Year Built: 1920
- Year Built Source: Assessor
- Property Condition: Excellent
Lot Features
- Lot Size (Acres): 0.06
- Lot Size (Sq. Ft.): 2,614
- Lot Size Source: Assessor
- Lot Dimensions: 23.00 x 125.00
- Zoning: R-10
Financial Considerations
- Price Per Sq. Ft.: $171
- Assessment Year: 2026
- School Tax: $2,186
- City/TownTax: $1,224
- City/TownTax Freq: Annually
- County Tax: $306
- County Tax Freq: Annually
- Tax w/Assessment: $66,540
- Tax Amount: $3,717
- Tax Year: 2025
- Terms: Standard Sale
- Tax Total Finished Sq. Ft.: 1462
Disclosures and Reports
- Ownership: Fee Simple
- Inclusions: Refrigerator, Stove in as is condition for no monetary value
- Lot Number: 071-000
Listed by Compass Pennsylvania, LLC, Jardiris Boyle and Compass Pennsylvania, LLC, Robin Halpern
Sold by Foraker Realty Co., Sabri Thompson

Get Pre-Approved Today
Schools
Schools serving 1051 Springfield Rd
School District:William Penn School District
| Name | Grades | Distance |
|---|---|---|
Aldan Elementary School 1 North Woodlawn Avenue, Aldan, PA 19018 | K-6 | 1.1 mi |
Penn Wood Middle School 121 Summit Street, Darby, PA 19023 | 7-8 | 0.6 mi |
Penn Wood High School 100 Green Avenue, Lansdowne, PA 19050 | 9-12 | 1.9 mi |
Disclaimer:
School attendance boundaries provided by ATTOM Data Solutions and are for reference only. Contact the school directly to verify enrollment eligibility.
Price & Sales History for 1051 Springfield Rd
Date
Details
Price
Change
Source
7/10/2026
Sold
$265,000
6%
MLS
5/14/2026
Price Reduced
$250,000
-3.85%
MLS
4/30/2026
Listed
$260,000
—
MLS
Disclaimer: Historical sales information is derived from public records provided by the county offices. Information is not guaranteed and should be independently verified.
1051 Springfield Road, Darby, PA 19023 (MLS# PADE2113362) is a Single Family property that was sold at $265,000 on July 10, 2026. Want to learn more about 1051 Springfield Road? Do you have questions about finding other Single Family real estate for sale in Darby? You can browse all Darby real estate or contact a Coldwell Banker agent to request more information.